This custom-built Morgan Creek FAMILY HOME blends elegance with everyday comfort. The great living room features vaulted ceilings and a stone fireplace, while the gourmet kitchen offers quartz counters, premium appliances, and a large island. Hardwood floors, crown molding, and built-in hutches add timeless charm. Upstairs includes FOUR BEDROOMS & THREE…
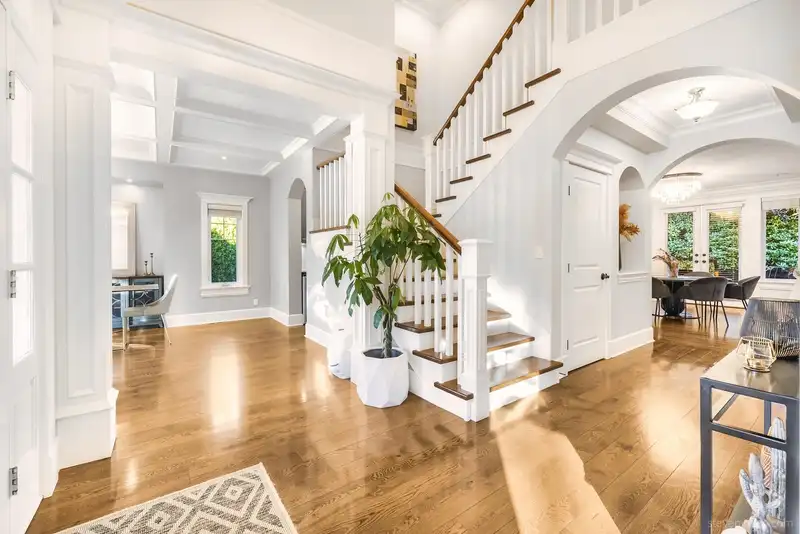
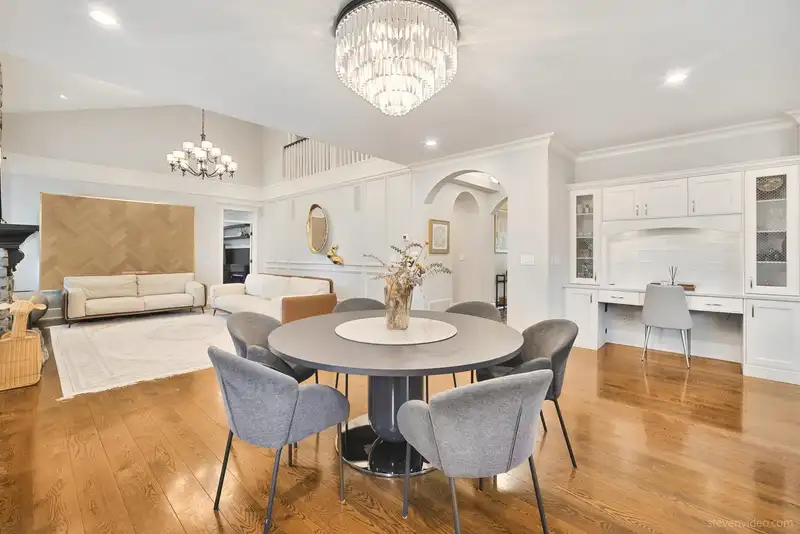
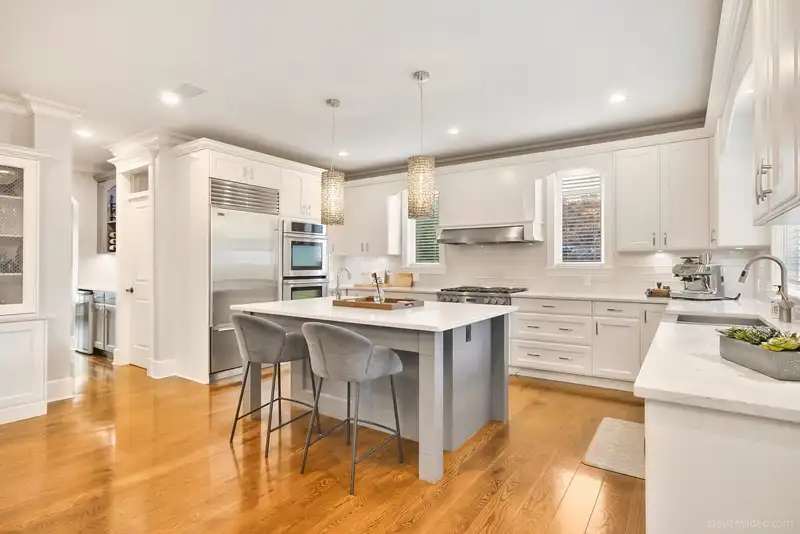
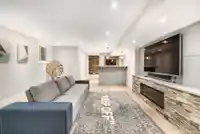
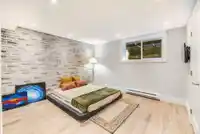
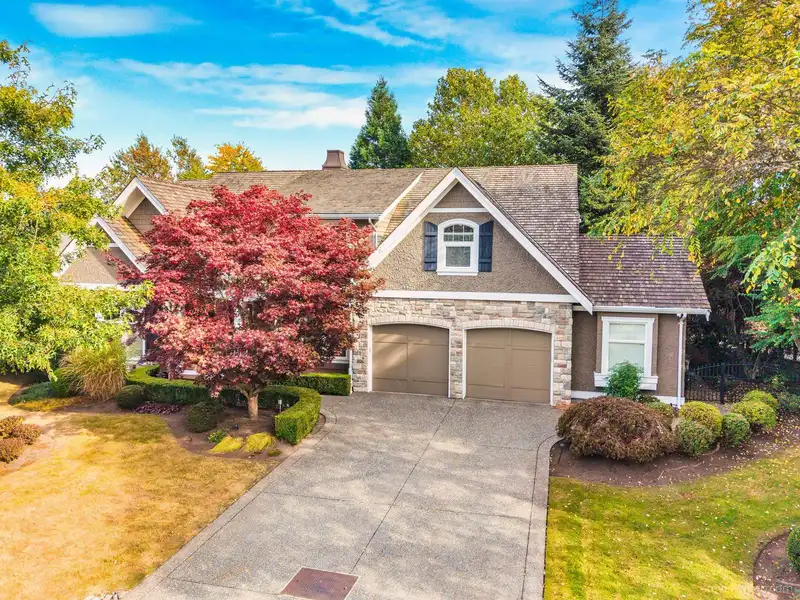
This custom-built Morgan Creek FAMILY HOME blends elegance with everyday comfort. The great living room features vaulted ceilings and a stone fireplace, while the gourmet kitchen offers quartz counters, premium appliances, and a large island. Hardwood floors, crown molding, and built-in hutches add timeless charm. Upstairs includes FOUR BEDROOMS & THREE ENSUITE BATHROOMS. Two flex rooms suit a playroom, media room, or study. The finished basement boasts a wet bar, bar fridge, fireplace, game room, guest suite, and office/library space. Outdoor oasis, enjoy a hot tub, trampoline, built-in BBQ, and fire pit. Too many features and upgrades to list—come see it!
Features
Storage
Pantry
Vaulted Ceiling(s)
Wet Bar
Private Yard
Additional Parking
Garage Double
Guest
Front Access
Room measurements21 rooms▸
Living RoomMain · 15'11 × 18'10
Dining RoomMain · 12'7 × 16'
KitchenMain · 17'2 × 12'9
Eating AreaMain · 16' × 14'1
OfficeMain · 9'4 × 13'9
LaundryMain · 11'9 × 8'
Family RoomMain · 12'1 × 16'11
PantryMain · 7'4 × 3'4
Wine RoomMain · 4'4 × 10'
FoyerMain · 7'3 × 7'10
Primary BedroomAbove · 20'9 × 13'11
Walk-In ClosetAbove · 7'0 × 8'7
BedroomAbove · 9'6 × 14'9
BedroomAbove · 11'5 × 18'1
BedroomAbove · 10'11 × 11'6
Flex RoomAbove · 11'8 × 11'10
Recreation RoomBsmt · 15'4 × 29'9
BedroomBsmt · 11'8 × 13'10
BedroomBsmt · 12'4 × 11'7
Flex RoomBsmt · 10'10 × 7'6
Games RoomBsmt · 12'4 × 13'6
Floor plan
🔍 Tap to zoom
Pinch or scroll to zoom · drag to pan · double-tap to reset
Property Details
MLS NumberR3142133
Property TypeSingle Family Residence
Bedrooms6
Bathrooms4.5
Square Feet5,070
Lot Size12,056 sqft
Year Built2004
Parking Spaces2
HeatingElectric, Forced Air, Radiant
Days on Market88
StatusActive
Listed ByPacific Evergreen Realty Ltd.
School Catchment
ElementaryMorgan
SecondaryGrandview Heights
Neighbourhood
Highlighted area = this home's census tract (StatCan), the boundary the neighbourhood stats describe.
$1,760,000Median home value
$144,000Median household income
91.7%Owner-occupied
67.3%Single-detached homes
2.9Avg household size
48.8Median age
55.8%Bachelor's degree or higher (25-64)
58.4%Commute under 30 min
95.5%Drive to work
31.9%Foreign-born residents
3,014Neighbourhood population
Age
Under 1515.8%
15 to 6459%
65 and over25.2%
Household size
1 person10.6%
237.7%
317.6%
424.1%
5 or more10.1%
Language spoken at home
63.4% English mother tongue
Mandarin21.7%
English + other2.3%
Punjabi1.7%
German1.7%
Cantonese1.2%
Min Nan1.2%
All others6.8%
Mother tongue, share of 2,885 residents.
How this pocket differs
notably fewer people living alone than South Surrey White Rock 10.6% vs 28.3%
notably more 4-person households than South Surrey White Rock 24.1% vs 14.3%
more 5+ person households than South Surrey White Rock 10.1% vs 7.2%
notably more Mandarin speakers than South Surrey White Rock 21.7% vs 12.1%
Median household income is notably higher than Metro Vancouver $144,000 vs $90,000
Median dwelling value is notably higher than Metro Vancouver $1,760,000 vs $1,050,000
Source: Statistics Canada, Census of Population, 2021. Reproduced and distributed on an "as is" basis with the permission of Statistics Canada.
Ped NaimiPersonal Real Estate Corp
Vinod BashirPersonal Real Estate Corp
Thinking of selling in Morgan Creek?
See what your home could be worth and how the local market is moving.

 1 / 24 photos