
 1 / 40 photos
About This Property
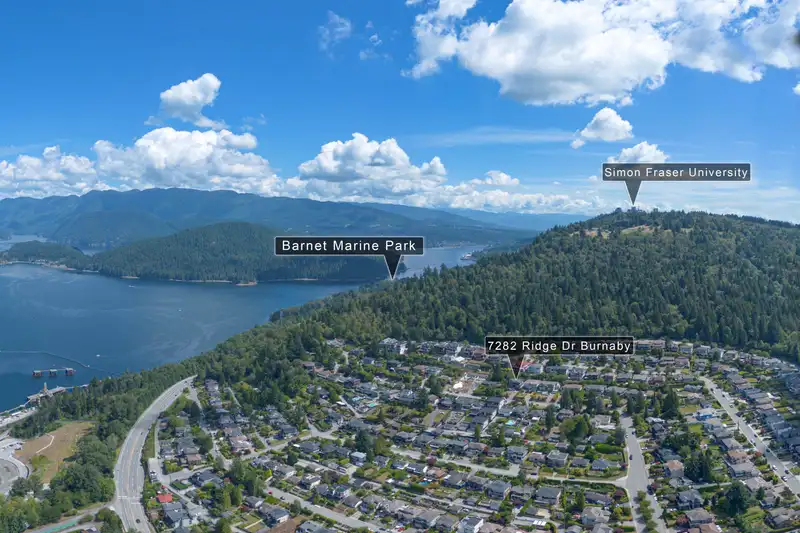
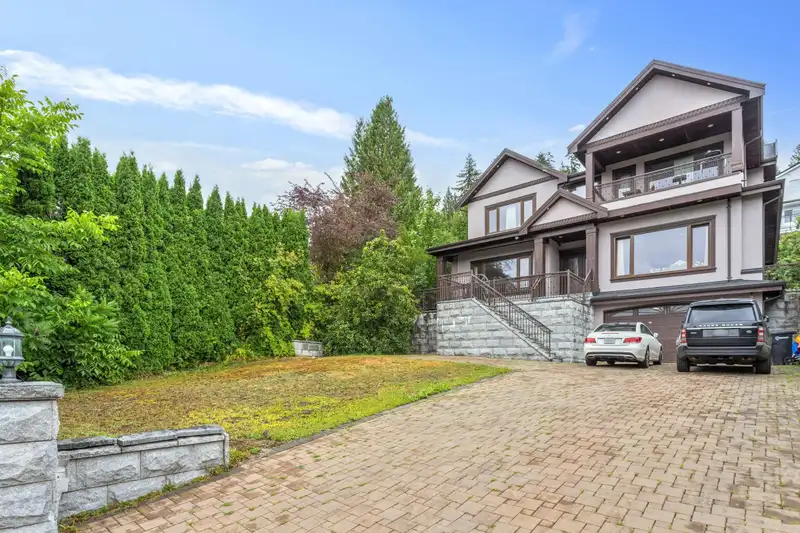
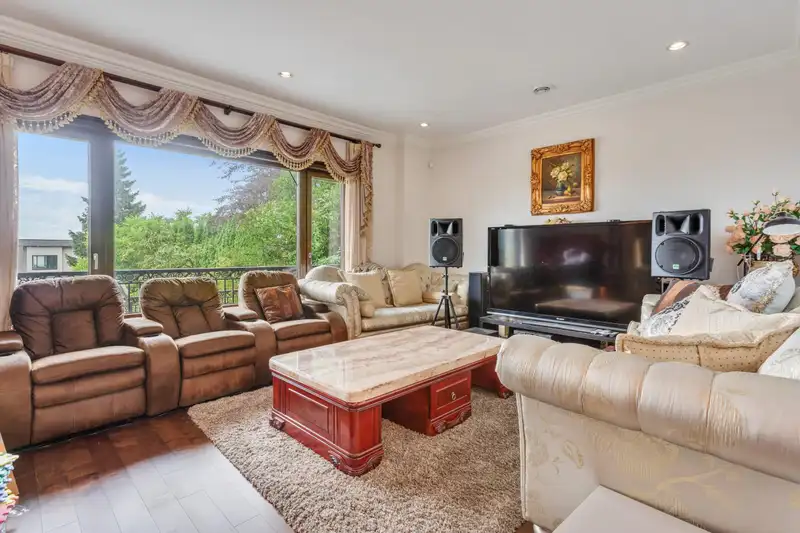
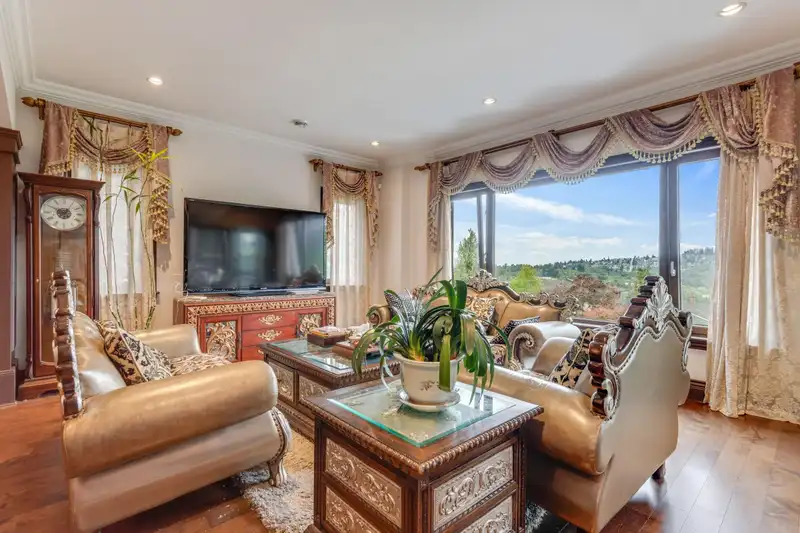
Westridge North Burnaby. Must sell 4880 sq. ft. Two level plus basement ocean and mountain view home. Main floor features ten foot floor to ceiling heights with large windows and show casing an abundance of natural beauty at one's feet. Open two story high entrance foyer. Dining room and kitchen areas have large floor to ceiling built in cupboards. Main floor offers a separate wok kitchen for those who enjoy food preparation.Upper floor has a more outstanding view with four bedrooms and covered private deck. Separate 2 bedroom basement apartment. Additional separated games room for functions.
Features
Property Details
School Catchment


Thinking of selling in Westridge BN?
See what your home could be worth and how the local market is moving.
Location
Monthly Cost Calculator
Similar Listings Nearby
7238 BRAESIDE DRIVE
7287 PANDORA STREET
7273 BRAESIDE DRIVE
7173 RIDGEVIEW DRIVE
7356 BRAESIDE DRIVE
7353 UNION STREET
7158 HASTINGS STREET
7347 QUEENSTON COURT
7016 SIERRA DRIVE
970 DUTHIE AVENUE
951 EVERETT CRESCENT
7533 CURTIS STREET