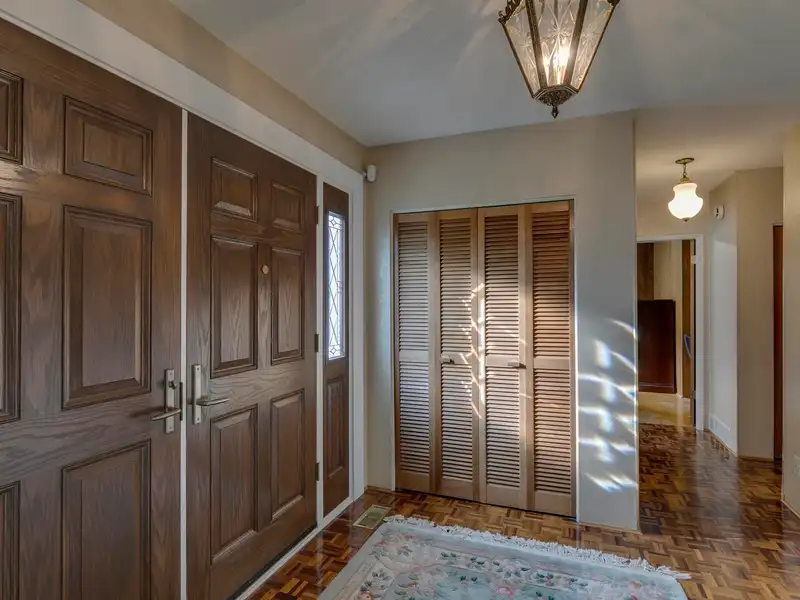
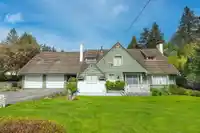
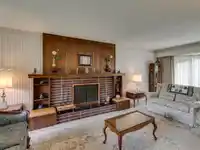
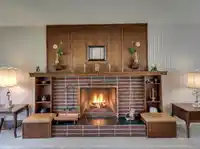
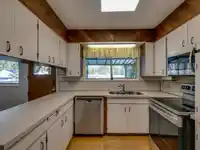
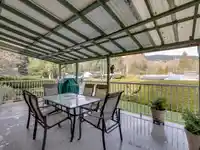
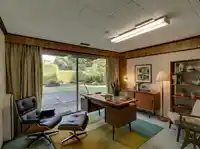
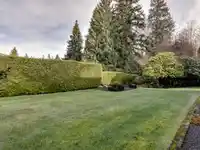
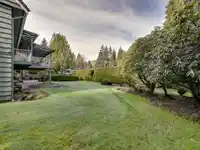
865 Burley Drive is not your typical home it is truly one of a kind. It is BIG at 4206 sqft - not only does it have 5 bedrooms, 4 bathrooms but everything is oversized with playrooms a den, enormous living room, rec room big enough for a pool table, grand entrances, mud room, 441 sqft deck, 3 fireplaces, sauna and so much storage. This 15,000 sqft…
865 Burley Drive is not your typical home it is truly one of a kind. It is BIG at 4206 sqft - not only does it have 5 bedrooms, 4 bathrooms but everything is oversized with playrooms a den, enormous living room, rec room big enough for a pool table, grand entrances, mud room, 441 sqft deck, 3 fireplaces, sauna and so much storage. This 15,000 sqft magnificent corner property offers endless possibilities and don’t miss the 2 driveways, 2 garages and more parking options than you can imagine still leaving lots of yard space for the kids. Offering excellent value for square footage this is a must see for anyone looking for a home with substantial living spaces and easy multigenerational living. Sentinel Hill is an excellent location convenient to schools, Park Royal and downtown....
Features
Garden
Private Yard
Additional Parking
Garage Double
Other
Front Access
Rear Access
Asphalt
Garage Door Opener
Shopping Nearby
Room measurements16 rooms▸
Living RoomMain · 15'2 × 25'9
Dining RoomMain · 12'1 × 12'9
KitchenMain · 9'1 × 12'9
Eating AreaMain · 9'1 × 10'7
DenMain · 12'2 × 12'2
LaundryMain · 5'1 × 7'2
FoyerMain · 8'9 × 10'0
Primary BedroomAbove · 15'9 × 17'5
BedroomAbove · 7'4 × 12'3
BedroomAbove · 10'4 × 11'1
BedroomAbove · 10'0 × 13'6
BedroomAbove · 11'11 × 23'9
Walk-In ClosetAbove · 5'11 × 6'10
Recreation RoomBelow · 14'11 × 25'0
OfficeBelow · 11'9 × 12'5
SaunaBelow · 4'3 × 8'1
Floor plan
🔍 Tap to zoom
Pinch or scroll to zoom · drag to pan · double-tap to reset
Property Details
MLS NumberR3115481
Property TypeSingle Family Residence
Bedrooms5
Bathrooms3
Square Feet4,260
Lot Size14,978 sqft
Year Built1963
Parking Spaces4
HeatingForced Air, Natural Gas
StatusClosed
Listed ByRE/MAX Lionel Lorence
School Catchment
ElementaryWestcot Elementary
SecondarySentinel Secondary
Neighbourhood
Highlighted area = this home's census tract (StatCan), the boundary the neighbourhood stats describe.
$2,700,000Median home value
$109,000Median household income
72%Owner-occupied
67.3%Single-detached homes
2.7Avg household size
48.8Median age
65.1%Bachelor's degree or higher (25-64)
70.9%Commute under 30 min
82%Drive to work
41.3%Foreign-born residents
7,420Neighbourhood population
Age
Under 1515.5%
15 to 6457.7%
65 and over26.8%
Household size
1 person22.6%
229.3%
318.5%
419.5%
5 or more10.1%
Language spoken at home
56.9% English mother tongue
Mandarin13.7%
Farsi8.7%
English + other3.1%
Cantonese2%
Korean1.5%
German1.2%
All others12.9%
Mother tongue, share of 7,100 residents.
How this pocket differs
more 4-person households than West Vancouver 19.5% vs 14.8%
more 5+ person households than West Vancouver 10.2% vs 7.8%
fewer people living alone than West Vancouver 22.6% vs 28.8%
Median household income is higher than Metro Vancouver $109,000 vs $90,000
Median dwelling value is notably higher than Metro Vancouver $2,700,000 vs $1,050,000
Source: Statistics Canada, Census of Population, 2021. Reproduced and distributed on an "as is" basis with the permission of Statistics Canada.
Ped NaimiPersonal Real Estate Corp
Vinod BashirPersonal Real Estate Corp
Thinking of selling in Sentinel Hill?
See what your home could be worth and how the local market is moving.