
 1 / 7 photos





About This Property
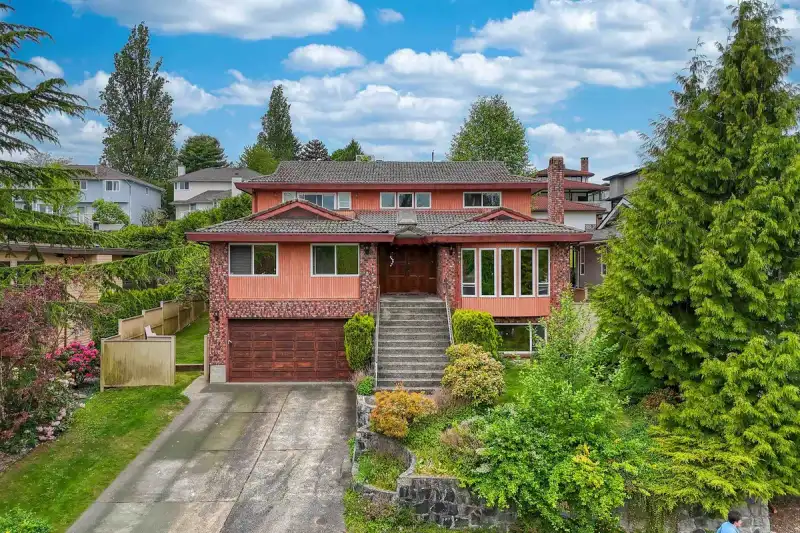
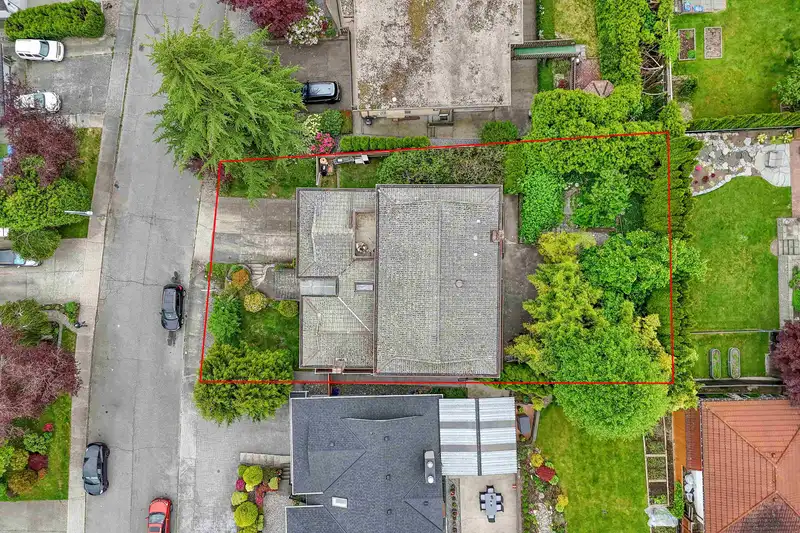
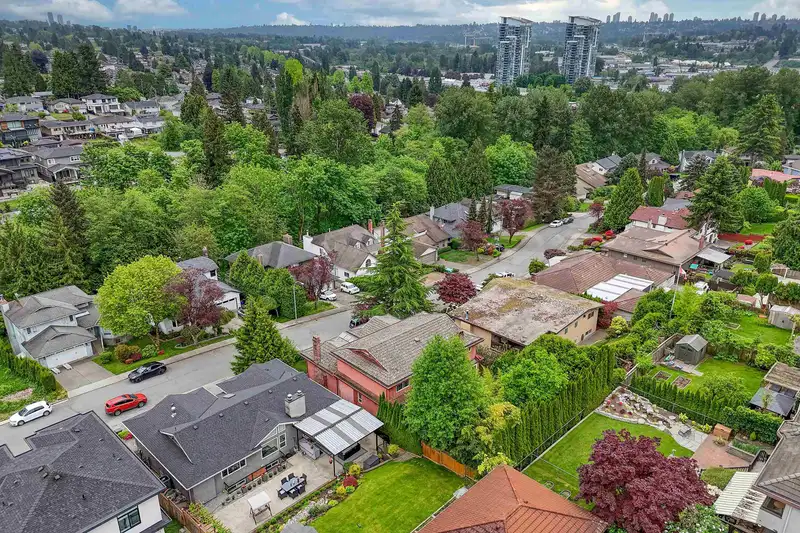
A DESIRABLE NEIGHBOURGHOOD! Prestigious Parkcrest location! Situated on the high side of a quiet cul-de-sac, this 3-level home offers over 5,000 sqft of living space. It features a grand foyer with skylight and spiral staircase, vaulted cedar ceilings, and a private backyard. Spacious layout includes 4 large bedrooms up, plus 2 on the main, ideal for…

Thinking of selling in Parkcrest?
See what your home could be worth and how the local market is moving.
Features
Property Details
School Catchment
Neighbourhood
Age
- Under 1513.7%
- 15 to 6467.4%
- 65 and over18.9%
Household size
- 1 person19.5%
- 230.5%
- 318.1%
- 418.1%
- 5 or more13.8%
Language spoken at home
44.6% English mother tongue
Mother tongue, share of 6,930 residents.
How this pocket differs
- notably more 5+ person households than Burnaby North 13.8% vs 7.1%
- notably fewer people living alone than Burnaby North 19.5% vs 29.8%
- more 4-person households than Burnaby North 18.1% vs 13.2%
- notably more Italian speakers than Burnaby North 3.9% vs 2.5%
- notably more Mandarin speakers than Burnaby North 13.3% vs 8.7%
- Median dwelling value is notably higher than Metro Vancouver $1,700,000 vs $1,050,000
Source: Statistics Canada, Census of Population, 2021. Reproduced and distributed on an "as is" basis with the permission of Statistics Canada.
Recent nearby sales
Sold prices are available to registered users. Log in to see what these sold for.
Monthly Cost Calculator
An estimate only. Canadian semi-annual compounding; excludes utilities, closing costs and BC property transfer tax. 5-year fixed, as of Oct 22
Similar Listings Nearby
1541 HOWARD AVENUE
1743 TARALAWN COURT
5311 MEADEDALE DRIVE
5307 SPRINGDALE COURT
5460 MEADEDALE DRIVE
4881 HIGHLAWN DRIVE
5508 CEDARDALE COURT
5410 PARKER STREET
4830 SOUTHLAWN DRIVE
4993 VENABLES STREET
1 5953 WINCH STREET
4772 RIDGELAWN DRIVE