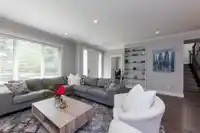
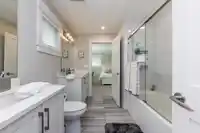
Custom built 4,600sqft Hamilton Heights 7 bedroom, 6 bathroom home offers a combo of scale, functionality & refined comfort. It features an open concept kitchen with stone counters, stainless appliances, oversized island and pantry. An adjoining family room with f/p opens seamlessly to an expansive deck - ideal for relaxed entertaining. Up are 4 big…
Custom built 4,600sqft Hamilton Heights 7 bedroom, 6 bathroom home offers a combo of scale, functionality & refined comfort. It features an open concept kitchen with stone counters, stainless appliances, oversized island and pantry. An adjoining family room with f/p opens seamlessly to an expansive deck - ideal for relaxed entertaining. Up are 4 big bedrooms with ensuites including an impressive primary featuring spa-inspired bath and huge walk-in closet. Down offers versatility with rec room, media room, guest bed & bath, plus a 2 bed suite ideal for extended family or rental potential. A superb opportunity to own a substantial, well-designed home in one of North Van's most desirable family neighborhoods moments to parks, schools, Edgemont Village and more! OPEN SAT, AUG 22nd 2PM-4PM.
Features
Garage Double
Lane Access
Shopping Nearby
Room measurements20 rooms▸
Living RoomMain · 16'1 × 19'
Dining RoomMain · 11' × 17'4
KitchenMain · 16'9 × 19'1
Family RoomMain · 19'6 × 16'5
OfficeMain · 8'5 × 13'4
LaundryMain · 7'1 × 16'1
FoyerMain · 6'11 × 8'3
Primary BedroomAbove · 12'3 × 15'6
Walk-In ClosetAbove · 7' × 10'9
BedroomAbove · 12'7 × 11'2
BedroomAbove · 12' × 11'2
BedroomAbove · 12'8 × 12'9
Recreation RoomBelow · 11'5 × 14'2
Media RoomBelow · 11'3 × 17'7
BedroomBelow · 13' × 9'8
LaundryBelow · 0' × 0'
Living RoomBelow · 10'9 × 14'5
KitchenBelow · 8'1 × 12'10
BedroomBelow · 9'3 × 9'9
BedroomBelow · 9'3 × 12'2
Floor plan
🔍 Tap to zoom
Pinch or scroll to zoom · drag to pan · double-tap to reset
Property Details
MLS NumberR3156247
Property TypeSingle Family Residence
Bedrooms7
Bathrooms5.5
Square Feet4,644
Lot Size7,000 sqft
Year Built2018
Parking Spaces2
HeatingElectric, Heat Pump, Natural Gas
Days on Market10
StatusActive
Listed ByRE/MAX Crest Realty
School Catchment
ElementaryWestview
SecondaryCarson Graham
Neighbourhood
Highlighted area = this home's census tract (StatCan), the boundary the neighbourhood stats describe.
$900,000Median home value
$103,000Median household income
65.9%Owner-occupied
15.3%Single-detached homes
2.5Avg household size
38.4Median age
53.2%Bachelor's degree or higher (25-64)
69.4%Commute under 30 min
68.1%Drive to work
44%Foreign-born residents
7,360Neighbourhood population
Age
Under 1515.8%
15 to 6472.8%
65 and over11.3%
Household size
1 person23.2%
233.4%
321.2%
416.5%
5 or more5.7%
Language spoken at home
56.5% English mother tongue
Farsi13.2%
English + other3.9%
Spanish2.9%
Korean2.6%
Tagalog2.2%
Mandarin2%
All others16.7%
Mother tongue, share of 7,360 residents.
How this pocket differs
notably fewer seniors 65+ than North Vancouver 11.3% vs 18.5%
notably more Farsi speakers than North Vancouver 13.2% vs 8%
Source: Statistics Canada, Census of Population, 2021. Reproduced and distributed on an "as is" basis with the permission of Statistics Canada.
Ped NaimiPersonal Real Estate Corp
Vinod BashirPersonal Real Estate Corp
Thinking of selling in Mosquito Creek?
See what your home could be worth and how the local market is moving.

 1 / 35 photos