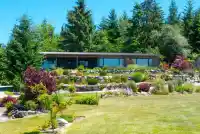
Known as one of Bowen's premier acreage properties, 465 Sunset faces west with a world-class panoramic view of Pasley Isle, Mt Elphinstone and the Sunshine Coast. The main home sits proud above lawns that give way to the view, and features 3 beds and an office on the main, an open plan and expansive LR/DR/Kitch that opens out onto a massive covered deck,…
Known as one of Bowen's premier acreage properties, 465 Sunset faces west with a world-class panoramic view of Pasley Isle, Mt Elphinstone and the Sunshine Coast. The main home sits proud above lawns that give way to the view, and features 3 beds and an office on the main, an open plan and expansive LR/DR/Kitch that opens out onto a massive covered deck, and a 1 bed in-law suite that could double as a rec room. The detached 1,500 sf 3 bed, 2 bath second home - not included in total square footage or # of bedrooms noted - also features that famous view, and is set back for privacy. The property also offers multiple garages, workshops and storage options. It's rare on the island to have a lot of this size be almost entirely flat and usable. Close to parks & a few mins to Tunstall Bay Beach.
Features
Private Yard
Garage Double
Garage Single
Open
Room measurements18 rooms▸
FoyerMain · 7'1 × 15'6
LaundryMain · 7'6 × 9'5
Mud RoomMain · 5'7 × 7'6
Living RoomMain · 17'6 × 20'4
Dining RoomMain · 16'8 × 17'7
KitchenMain · 14'1 × 15'11
PantryMain · 5'9 × 9'7
OfficeMain · 10'11 × 11'7
Primary BedroomMain · 11'7 × 16'
Walk-In ClosetMain · 7'8 × 11'11
BedroomMain · 10'11 × 12'
BedroomMain · 11'6 × 12'8
FoyerBelow · 8'5 × 8'8
Living RoomBelow · 15'11 × 19'6
Dining RoomBelow · 7' × 10'9
Bar RoomBelow · 9'9 × 10'1
BedroomBelow · 11' × 13'3
UtilityBelow · 7' × 17'1
Floor plan
🔍 Tap to zoom
Pinch or scroll to zoom · drag to pan · double-tap to reset
Property Details
MLS NumberR3164340
Property TypeSingle Family Residence
Bedrooms4
Bathrooms3.5
Square Feet3,495
Lot Size215,186.4 sqft
Year Built2018
Parking Spaces3
HeatingForced Air, Heat Pump, Propane
Days on Market3
StatusActive
Listed ByMacdonald Realty
School Catchment
ElementaryBowen Island Community
SecondaryRockridge Secondary
Neighbourhood
Highlighted area = this home's census tract (StatCan), the boundary the neighbourhood stats describe.
$1,250,000Median home value
$111,000Median household income
84.9%Owner-occupied
89.2%Single-detached homes
2.5Avg household size
50Median age
51.4%Bachelor's degree or higher (25-64)
64.2%Commute under 30 min
74.8%Drive to work
22.5%Foreign-born residents
4,256Neighbourhood population
Age
Under 1515%
15 to 6459.9%
65 and over25%
Household size
1 person23.3%
240.7%
314.2%
415.1%
5 or more6.7%
Language spoken at home
88.1% English mother tongue
French1.9%
German1.8%
English + other1.3%
Spanish0.9%
Dutch0.8%
Korean0.6%
All others4.6%
Mother tongue, share of 4,255 residents.
How this pocket differs
Median household income is higher than Metro Vancouver $111,000 vs $90,000
Source: Statistics Canada, Census of Population, 2021. Reproduced and distributed on an "as is" basis with the permission of Statistics Canada.
Ped NaimiPersonal Real Estate Corp
Vinod BashirPersonal Real Estate Corp
Thinking of selling in Bowen Island?
See what your home could be worth and how the local market is moving.

 1 / 40 photos