
 1 / 40 photos

About This Property
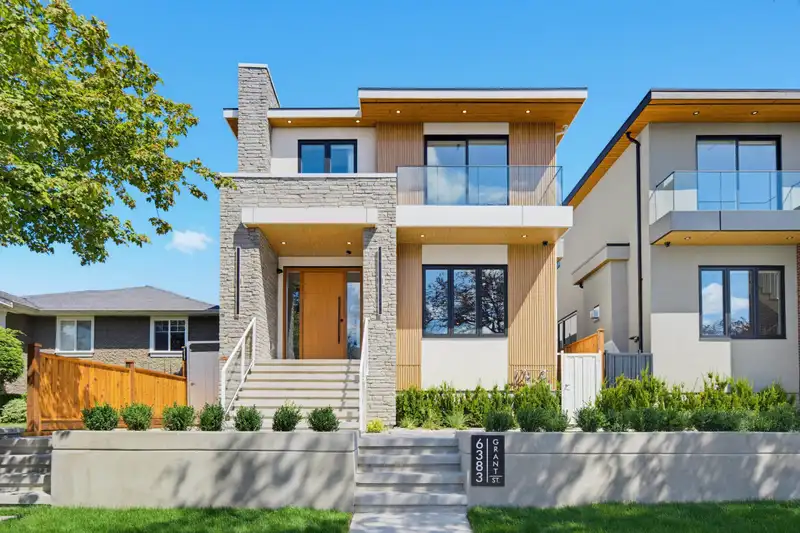
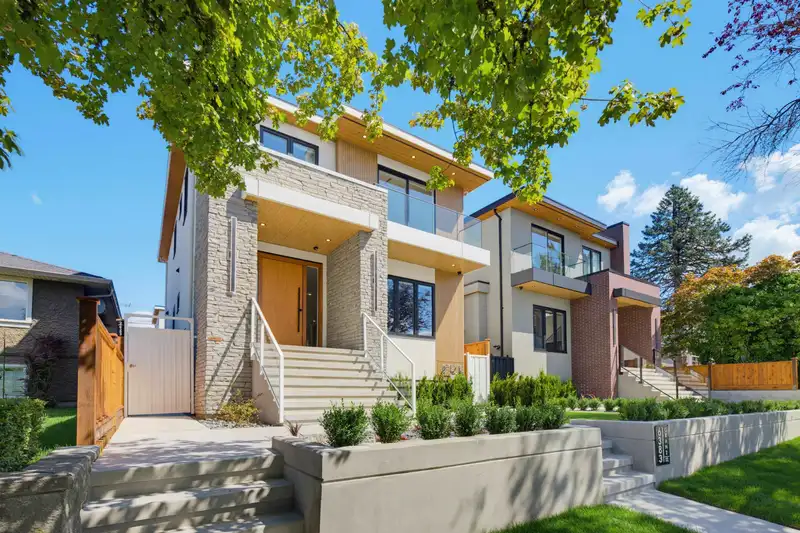
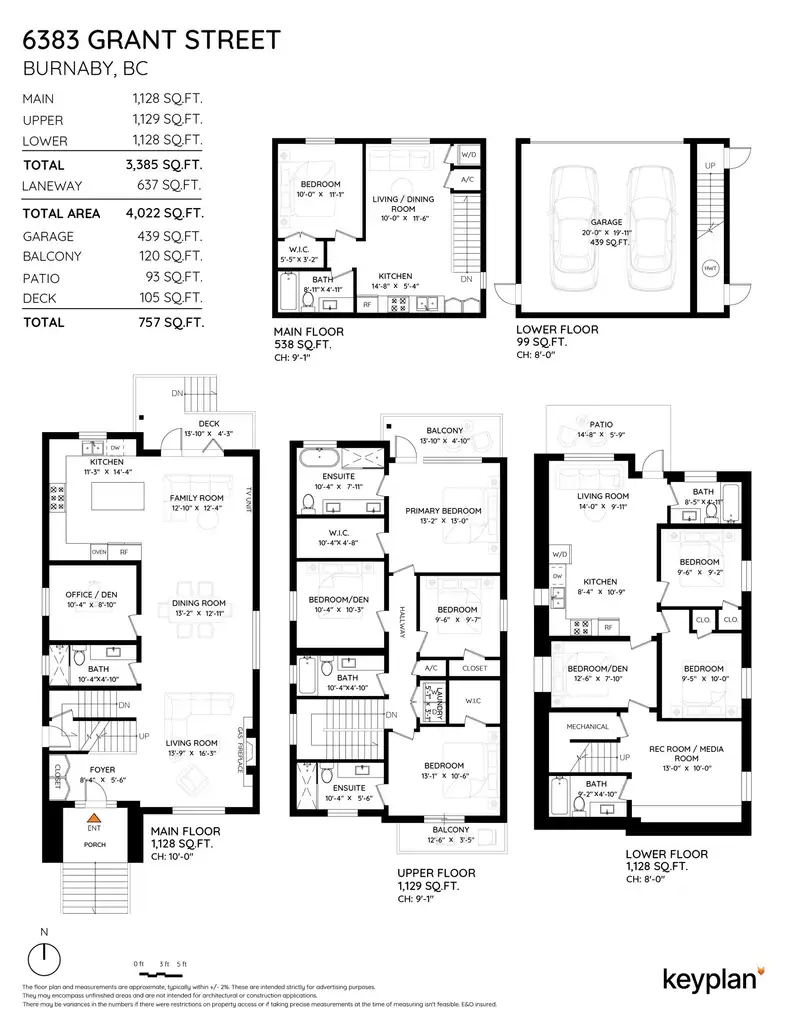
BRAND NEW Single-family home with LANEWAY HOUSE by an experienced builder, backed by 2-5-10 New Home Warranty. Features radiant heat, heat pump, A/C, security cameras. Custom kitchen with high-end appliances and centre island. Attached family room with glass doors leading to your patio, perfect for BBQs .. Main floor office & full bath. Upstairs: 4 bedrooms, 3 baths. Luxurious primary suite with quartz double vanity, soaker tub, glass shower & balcony. Downstairs: 2 bdrms LEGAL SUITE with separate laundry+Potential one bedroom IN-LAW SUITE with separate access.1 BDRM LANEWAY Home adds even more Value. 2 CAR GARAGE. All Measurements are approximate only.
Features
Property Details
School Catchment


Thinking of selling in Parkcrest?
See what your home could be worth and how the local market is moving.
Location
Monthly Cost Calculator
Similar Listings Nearby
6169 LOCHDALE STREET
6173 AUBREY STREET
1620 FELL AVENUE
6589 KITCHENER STREET
6565 SUMAS DRIVE
6307 SUMAS STREET
6655 - 6657 AUBREY STREET
6708 WINCH STREET
5770 CHARLES STREET
5990 BROADWAY
917 SPERLING AVENUE
6502 BROADWAY AVENUE