
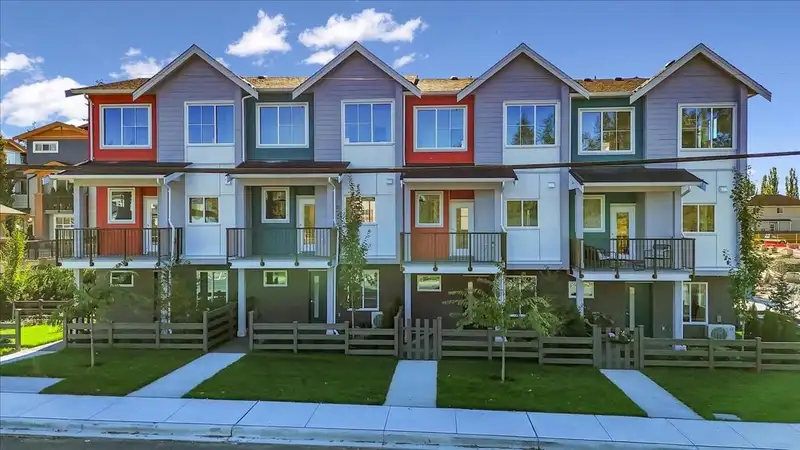
 1 / 38 photos
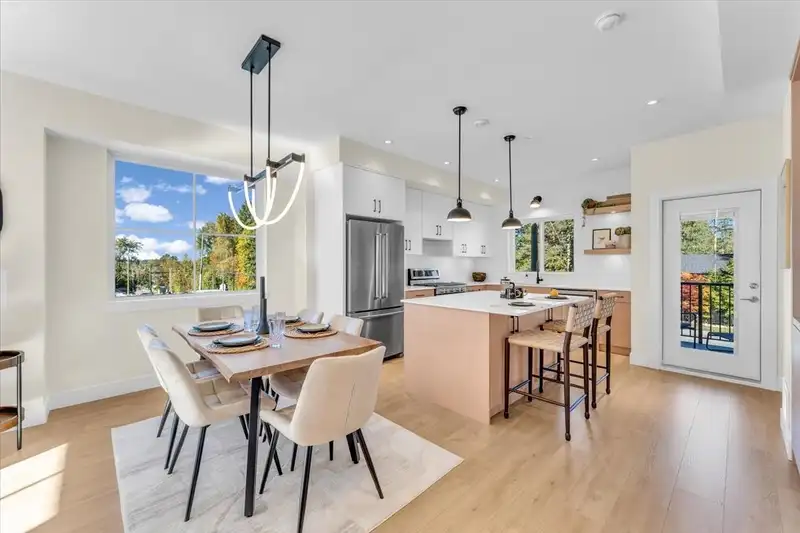
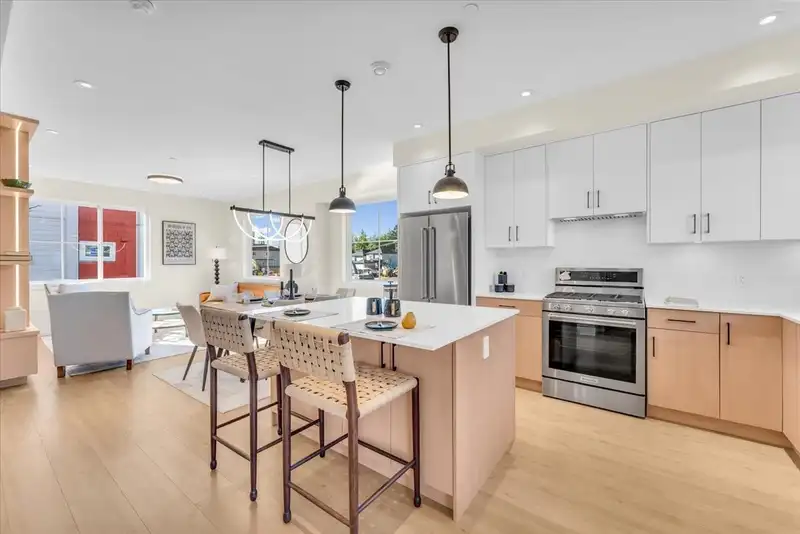
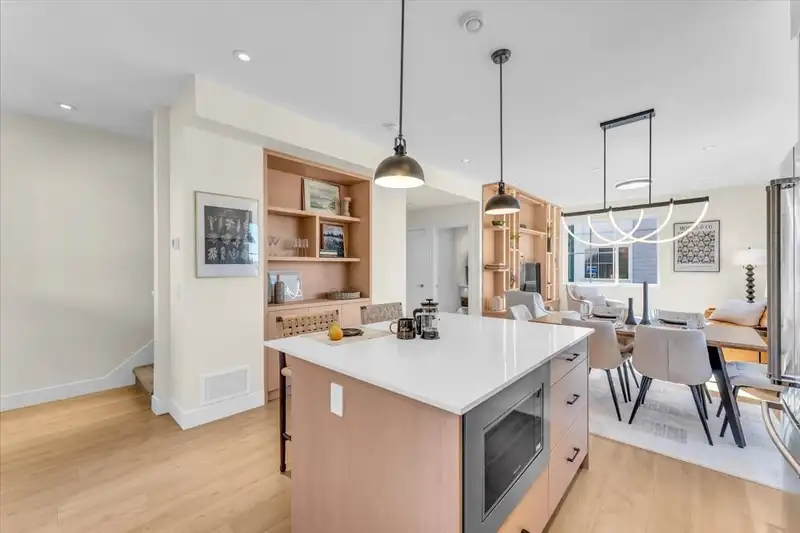
About This Property
31 SPACIOUS THREE-BEDROOM SINGLE FAMILY HOME PROJECT. CHOOSE FROM FOUR METICULOUSLY DESIGNED LAYOUTS. Indulge in the epitome of luxurious living with our homes that redefine sophistication. Every inch of our interiors is thoughtfully curated to inspire, offering a harmonious fusion of modern elegance and timeless appeal. Key features include entertainment-sized kitchens, stunning bathrooms, 9-foot ceilings on the main, high-efficiency gas-powered furnace, on-demand hot water, and optional shiplap feature fireplace wall, central A/C, roughed-in central vacuum, and more. Residents of the charming community of Albion enjoy easy access to local schools, recreation, parks, and trails while maintaining accessibility to urban amenities. Show home open Sat, Sun, and Monday, 12 pm - 4 pm.
Features
Property Details
School Catchment


Thinking of selling in Albion?
See what your home could be worth and how the local market is moving.
Location
Mortgage Calculator
Similar Listings Nearby
8 10392 240A STREET
4 10392 240A STREET
72 24108 104 AVENUE
1 24086 104 AVENUE
11 10525 240 STREET
83 24108 104 AVENUE
2 24108 104 AVENUE
12 24108 104 AVENUE
66 24108 104 AVENUE
38 10525 240 STREET
37 24108 104 AVENUE
93 10151 240 STREET