
 1 / 40 photos

About This Property
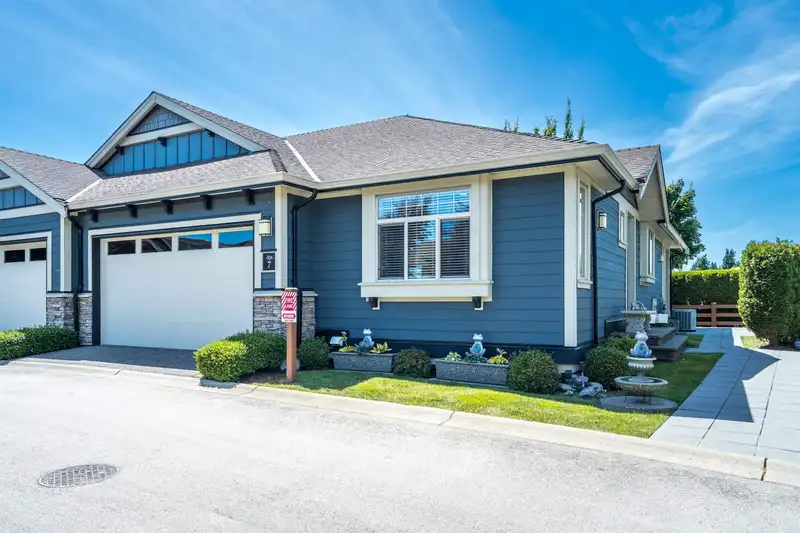
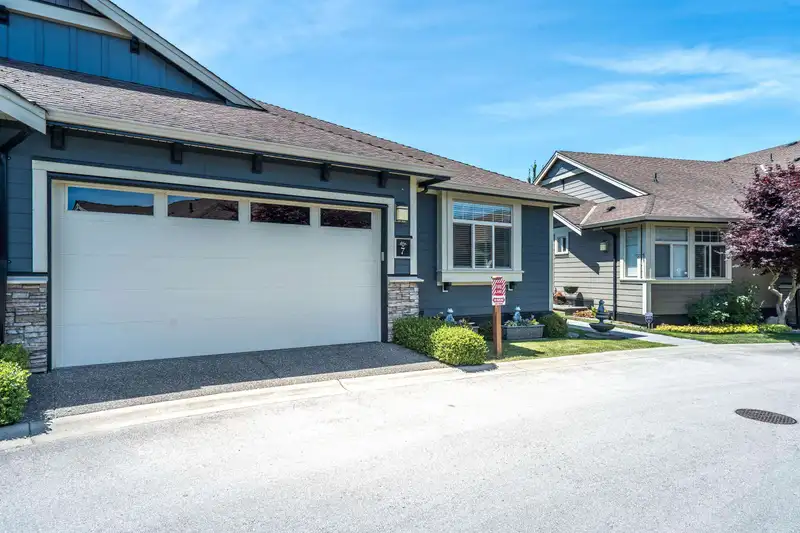
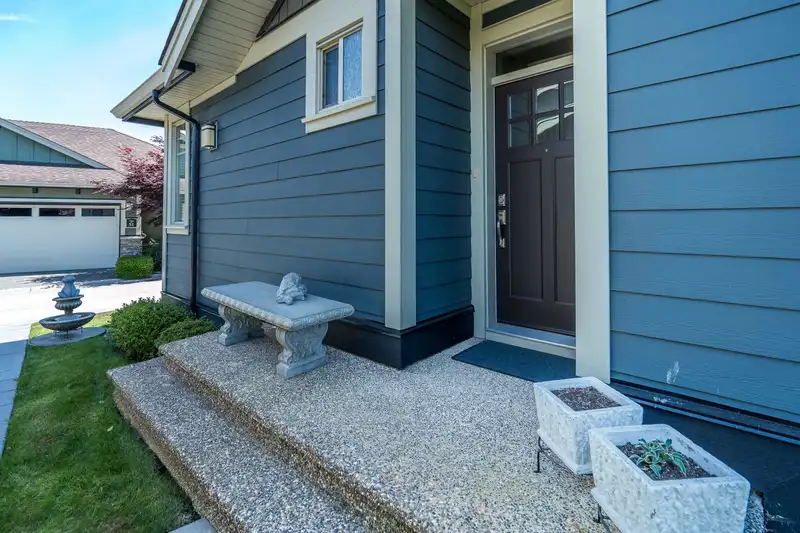
The Greens at Douglas 55+ Luxury Corner Unit Rancher with full basement. Beautifully maintained, this premium home offers two bedrooms on the main and an open-concept great-room with a spacious kitchen, dining, and living area featuring a flagstone gas fireplace and French doors to a covered patio and private outdoor space. The kitchen boasts granite counters, walnut shaker cabinets, stainless steel appliances, a gas range, and an island. The primary bedroom includes a 5-piece ensuite with double sinks, soaker tub, separate shower, and walk-in closet. Powder room on the main. Downstairs offers a large bedroom, 3-piece bath, 22-ft rec room, and 17-ft flex room for a workshop or hobbies. Home situated on perimeter of dev. Beautiful clubhouse, theatre, gym, billiards, and putting green.
Features
Property Details
School Catchment


Thinking of selling in Pacific Douglas?
See what your home could be worth and how the local market is moving.
Location
Mortgage Calculator
Similar Listings Nearby
66 350 174 STREET
34 17516 4 AVENUE
58 17516 4TH AVENUE
2 177 175A STREET
7 177 175A STREET
14 288 171 STREET
19 253 171 STREET
11 18088 8 AVENUE
82 1788 168 STREET
16 16560 17A AVENUE
81 16561 17A AVENUE
45 16561 17A AVENUE