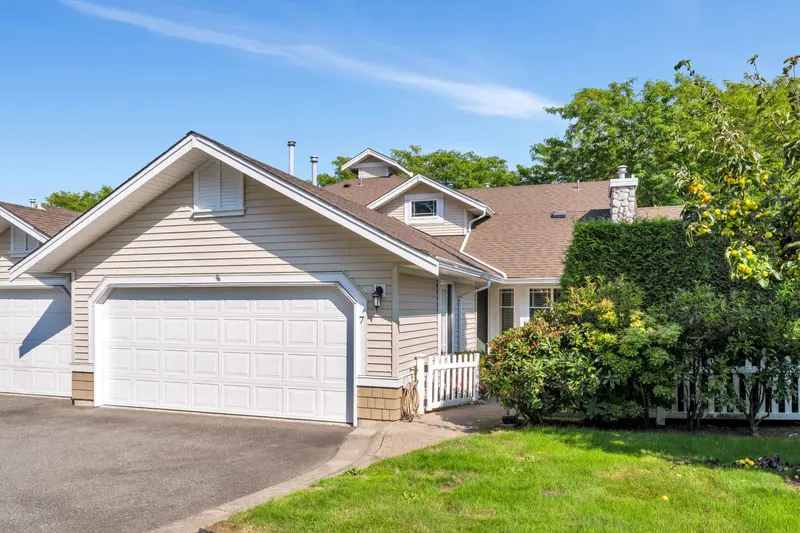

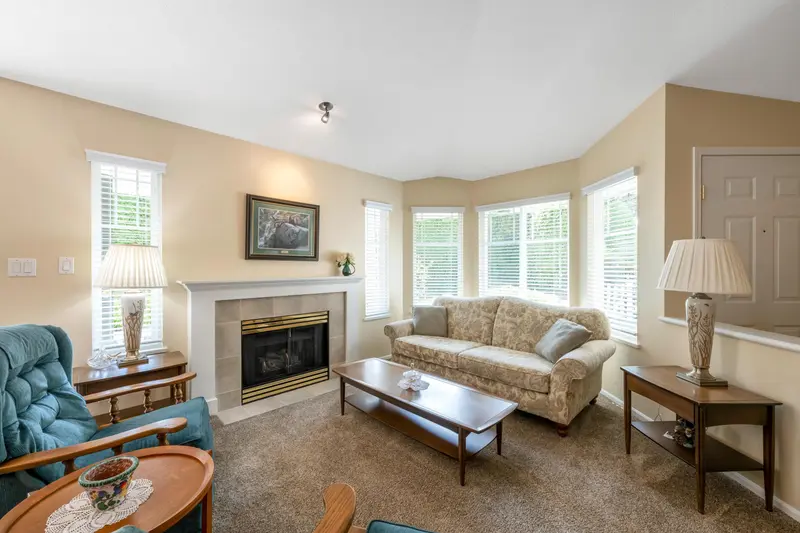
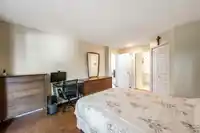
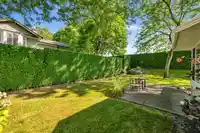
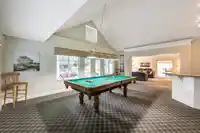
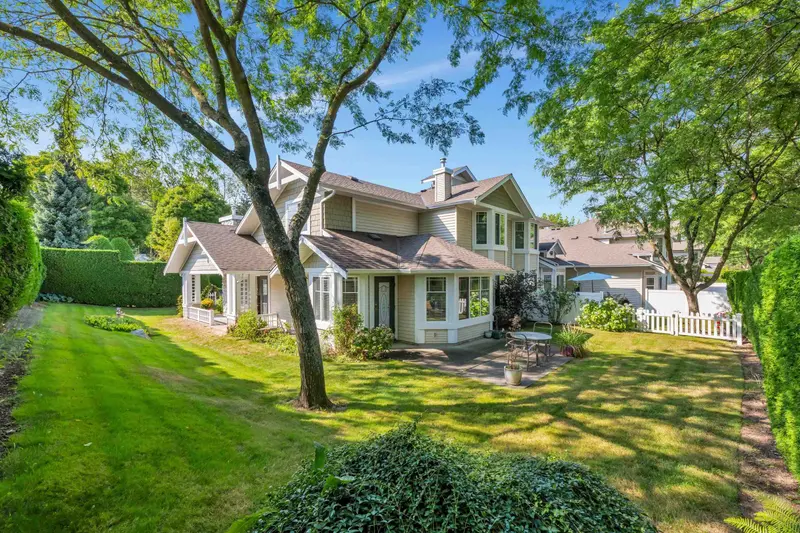
Welcome to this move-in ready, bright & spacious END UNIT RANCHER WITH LOFT! This 3-bedroom + Den, 2.5-bath home offers a large wraparound fenced yard, perfect for pets & outdoor entertaining. Inside, you’ll find cathedral-height ceilings in the living & dining area, 2 cozy fireplaces, & plenty of windows for natural light. The Primary bedroom on the main…
Welcome to this move-in ready, bright & spacious END UNIT RANCHER WITH LOFT! This 3-bedroom + Den, 2.5-bath home offers a large wraparound fenced yard, perfect for pets & outdoor entertaining. Inside, you’ll find cathedral-height ceilings in the living & dining area, 2 cozy fireplaces, & plenty of windows for natural light. The Primary bedroom on the main features a walk-in closet & 5-piece ensuite. UPDATES: flooring, paint, cabinets, blinds, furnace, central vacuum & more. Double garage plus lots of visitor parking in front. Enjoy the clubhouse with a party room, gym, billiards, & outdoor space for your parties. With updated legislation, a younger spouse and your children can join you in this gated 55+ community next to Cloverdale Athletic Park, shops, restaurants & transit.
Features
Pantry
Central Vacuum
Private Yard
Garage Double
Guest
Front Access
Garage Door Opener
Adult Oriented
Gated
Shopping Nearby
Room measurements14 rooms▸
Living RoomMain · 21'11 × 17'0
KitchenMain · 11'3 × 17'0
Family RoomMain · 11'3 × 12'4
Eating AreaMain · 8'0 × 16'10
Primary BedroomMain · 18'8 × 12'3
Walk-In ClosetMain · 5'0 × 5'10
StorageMain · 3'0 × 5'0
LaundryMain · 5'1 × 8'11
FoyerMain · 7'1 × 6'9
PatioMain · 9'10 × 15'6
PatioMain · 5'5 × 21'7
BedroomAbove · 13'1 × 12'3
BedroomAbove · 10'9 × 14'6
DenAbove · 11'5 × 8'11
Floor plan
🔍 Tap to zoom
Pinch or scroll to zoom · drag to pan · double-tap to reset
Property Details
MLS NumberR3083549
Property TypeTownhouse
Bedrooms3
Bathrooms2.5
Square Feet1,958
Year Built1997
Parking Spaces2
HeatingBaseboard, Electric, Forced Air
Strata Fee$581.97/mo
StatusClosed
Listed ByRoyal LePage - Wolstencroft
School Catchment
ElementaryGeorge Greenaway
SecondaryLord Tweedsmuir
Neighbourhood
Highlighted area = this home's census tract (StatCan), the boundary the neighbourhood stats describe.
$1,150,000Median home value
$118,000Median household income
83.2%Owner-occupied
38.8%Single-detached homes
3.1Avg household size
43.6Median age
33.7%Bachelor's degree or higher (25-64)
59%Commute under 30 min
91.3%Drive to work
38.8%Foreign-born residents
7,665Neighbourhood population
Age
Under 1514.6%
15 to 6464.2%
65 and over21.2%
Household size
1 person14.8%
232%
315.7%
419%
5 or more18.6%
Language spoken at home
51.5% English mother tongue
Punjabi15.9%
English + other5.3%
Mandarin4.3%
Korean3%
Tagalog2.8%
Cantonese1.7%
All others15.5%
Mother tongue, share of 7,595 residents.
How this pocket differs
more seniors 65+ than Fleetwood Tynehead 21.2% vs 17.4%
notably fewer Mandarin speakers than Fleetwood Tynehead 4.3% vs 7%
Median household income is higher than Metro Vancouver $118,000 vs $90,000
Source: Statistics Canada, Census of Population, 2021. Reproduced and distributed on an "as is" basis with the permission of Statistics Canada.
Ped NaimiPersonal Real Estate Corp
Vinod BashirPersonal Real Estate Corp
Thinking of selling in Cloverdale BC?
See what your home could be worth and how the local market is moving.

 1 / 39 photos