
 1 / 40 photos
About This Property
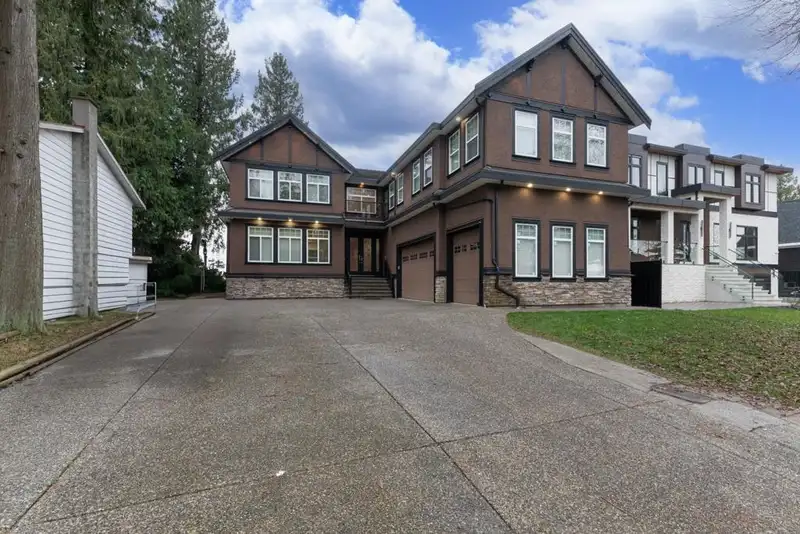
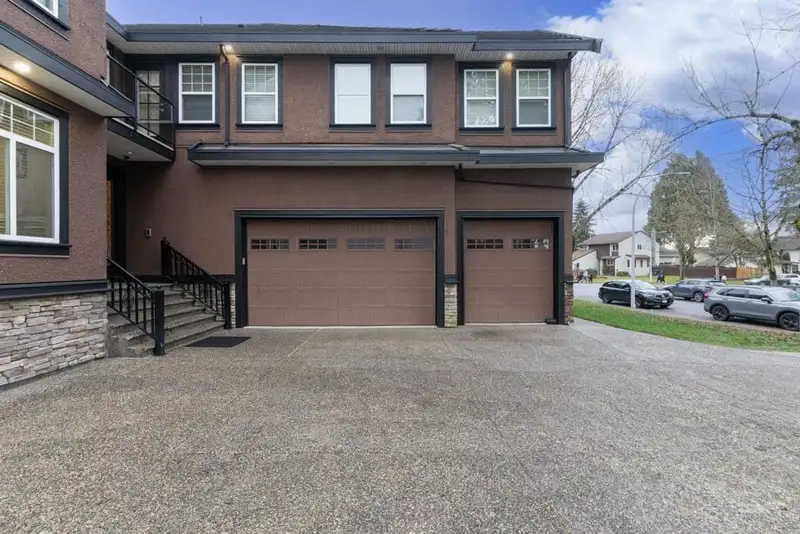
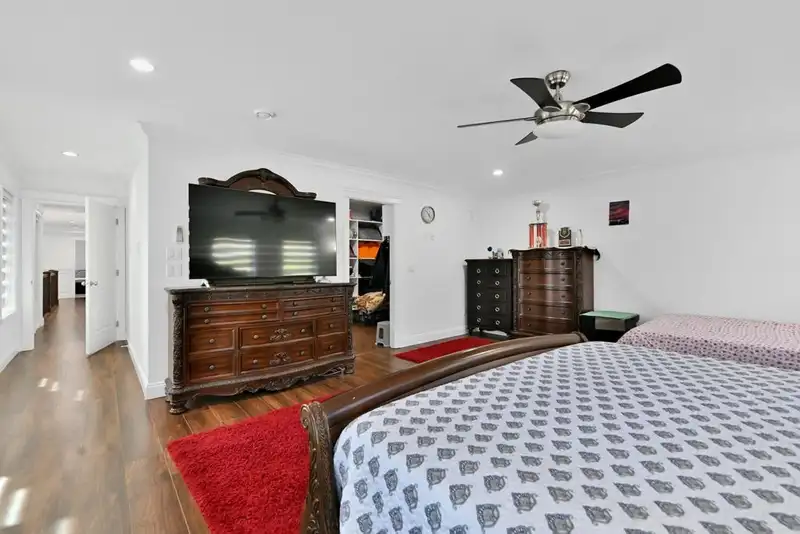
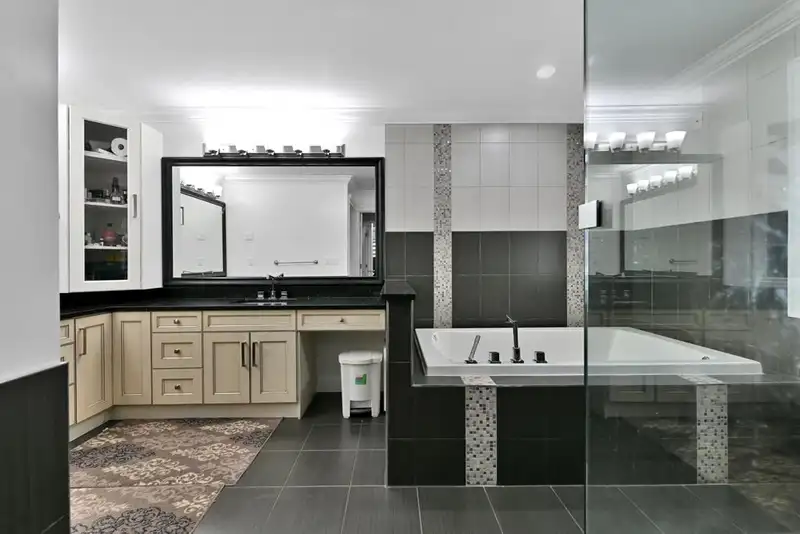
Gorgeous very beautiful, bright, 7590 sqft built area sitting on lot size 8606 sqft on prime location. Very near to transit, school and all kind of stores. This custom built house is in a very desirable area and very good architect. Big living room, family room and big kitchen and spice kitchen and rec room and full washroom and bedroom on main level. Six big size bedroom upstairs and four washrooms. Entertainment size room. Lower level having 3 bedroom suite plus 1.5 bath and two bedroom with 1 bathroom and on the main floor another one bedroom suite. L shaped triple garage. (3+2+1 suites) three basements. RENOVATION DONE fresh paint, floor, kitchen cabinet, New blinds, hot water tank changed in 2024, new HRV, new lights, updated landscaping, all like brand new. Come and have a look
Features
Property Details
School Catchment


Thinking of selling in West Newton?
See what your home could be worth and how the local market is moving.
Location
Mortgage Calculator
Similar Listings Nearby
7008 129A STREET
6892 130 STREET
13090 72 AVENUE
13027 68 AVENUE
6919 128 STREET
13145 68 AVENUE
6735 130A STREET
7021 132 STREET
13111 73A AVENUE
6842 131 STREET
13107 74 AVENUE
7078 126A STREET