
 1 / 40 photos
About This Property
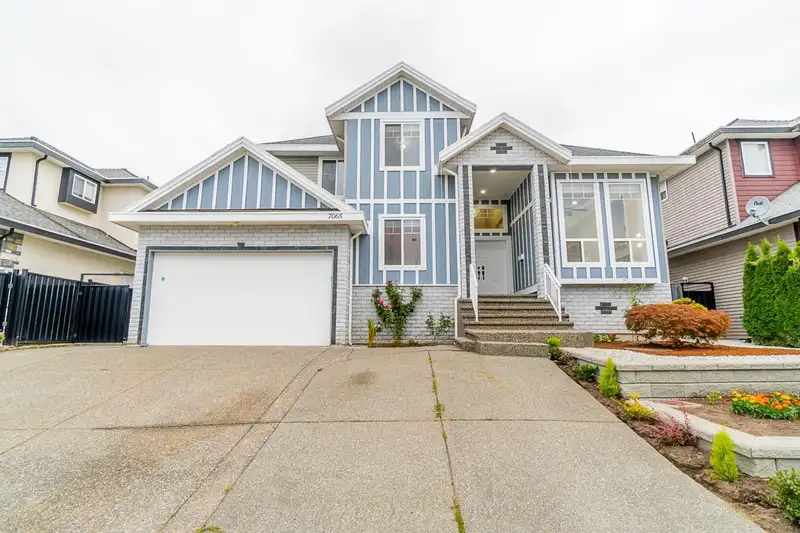
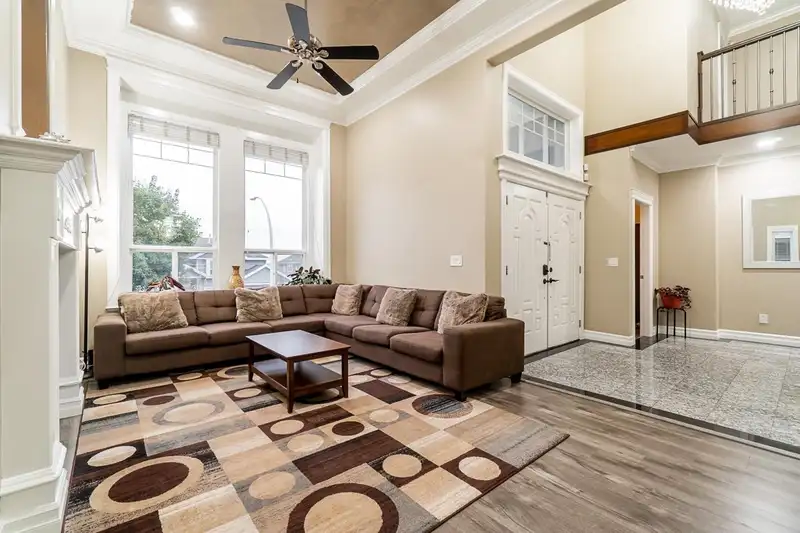
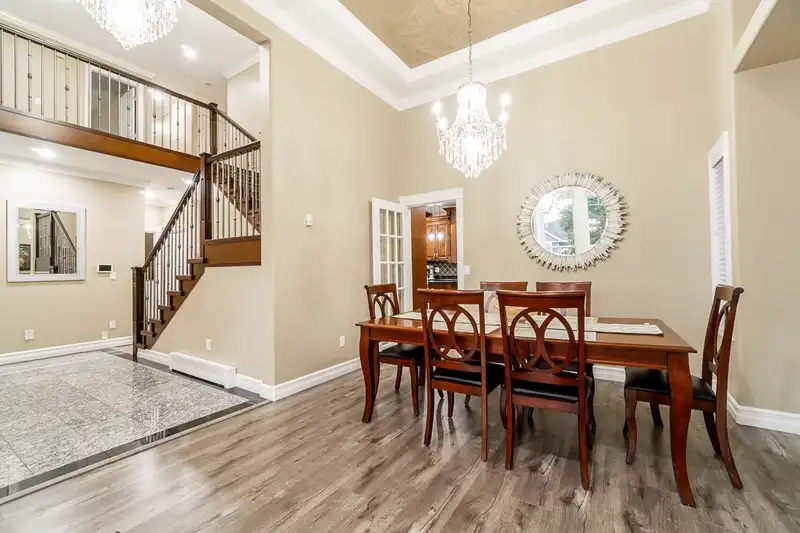
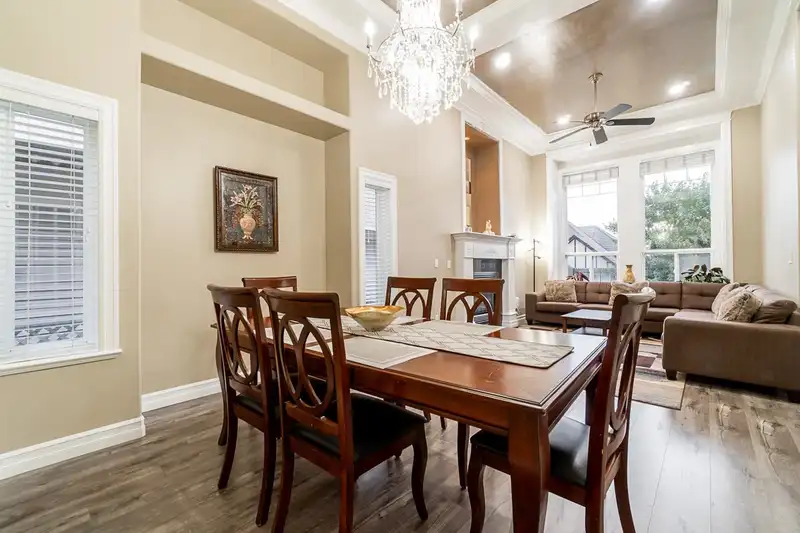
Welcome to this beautiful 3-storey home in a desirable Newton! featuring 9 bedrooms and 6 bathrooms. The main floor offers a spacious living room with high ceilings, a second family room, and a modern kitchen with granite countertops, stainless steel appliances, and a spice kitchen. There's also a main-floor bedroom and a full bathroom for added convenience. Upstairs, the primary bedroom boasts a 4-piece ensuite, while 3 other bedrooms offer ensuite bathrooms or mountain views. The basement includes 2+2-bedroom suites, perfect for rental income. Don't miss this fantastic opportunity—book today!
Features
Property Details
School Catchment


Thinking of selling in East Newton?
See what your home could be worth and how the local market is moving.
Location
Mortgage Calculator
Similar Listings Nearby
15038 70 AVENUE
7049 150 STREET
7106 150 STREET
14995 71 AVENUE
15039 69 AVENUE
7097 149A STREET
7171 151 STREET
7161 151 STREET
15167 70A AVENUE
18045 70A AVENUE
15181 68A AVENUE
15186 73B AVENUE