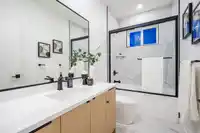
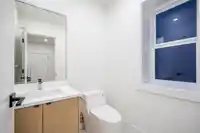
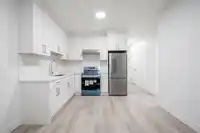
EXCEPTIONAL value in the heart Burnaby! Half-duplex delivers detached-home energy with every detail covered. 6 BEDS | 5 BATHS. Upstairs 4 BDRMS & 3 BATH. Main floor 10ft ceilings, 1BDRM/FULL BATH, Fisher & Paykel kitchen appliances, waterfall island & built-in ceiling speakers. Step out from your family rOOm onto a covered deck OR onto a massive patio OR…
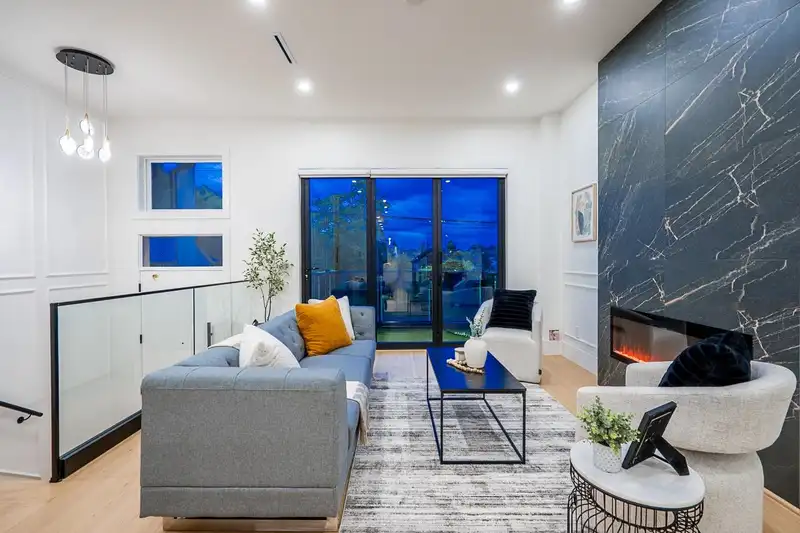
EXCEPTIONAL value in the heart Burnaby! Half-duplex delivers detached-home energy with every detail covered. 6 BEDS | 5 BATHS. Upstairs 4 BDRMS & 3 BATH. Main floor 10ft ceilings, 1BDRM/FULL BATH, Fisher & Paykel kitchen appliances, waterfall island & built-in ceiling speakers. Step out from your family rOOm onto a covered deck OR onto a massive patio OR take in Ernie Winch Park views from your front deck. Radiant heat on all 3 levels + central A/C, security cameras, media room with bar built for hosting. Spacious mudroom, attached garage & smart storage throughout. Legal 1-bdrm suite with laundry & private entry. 5 mins to Edmonds SkyTrain, St Thomas More Collegiate, Our Lady of Mercy Elementary & Rosemary Brown Rec Centre. Join us at our OPEN HOUSE August 22ND @ 2pm to 4pm!
Features
Balcony
Garage Single
Front Access
Garage Door Opener
Shopping Nearby
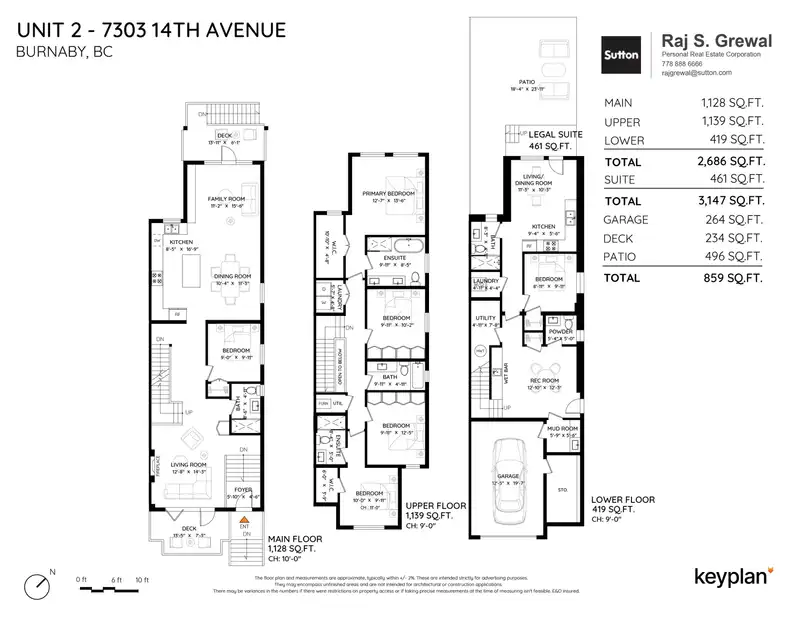
Room measurements18 rooms▸
Living RoomMain · 14'3 × 12'8
Dining RoomMain · 11'3 × 10'4
KitchenMain · 16'9 × 8'5
Family RoomMain · 15'6 × 11'2
BedroomMain · 9'11 × 9'0
PatioMain · 6'1 × 13'11
PatioMain · 7'3 × 13'5
Primary BedroomAbove · 13'6 × 12'7
Walk-In ClosetAbove · 4'8 × 10'10
BedroomAbove · 10'2 × 9'11
BedroomAbove · 12'5 × 9'11
BedroomAbove · 9'11 × 10'0
Walk-In ClosetAbv Main 2 · 3'9 × 6'0
LaundryAbove · 4'8 × 5'7
Recreation RoomBsmt · 12'3 × 12'10
KitchenBsmt · 5'6 × 9'4
BedroomBsmt · 9'11 × 8'11
Living RoomBsmt · 10'3 × 11'3
Floor plan
🔍 Tap to zoom
Pinch or scroll to zoom · drag to pan · double-tap to reset
Property Details
MLS NumberR3157258
Property TypeHalf Duplex
Bedrooms6
Bathrooms5.5
Square Feet3,147
Lot Size5,500 sqft
Year Built2026
Parking Spaces1
HeatingHeat Pump, Hot Water, Radiant
Days on Market7
StatusActive
Listed BySutton Group - 1st West Realty
School Catchment
ElementaryStride Ave
SecondaryByrne Creek
Neighbourhood
Highlighted area = this home's census tract (StatCan), the boundary the neighbourhood stats describe.
$680,000Median home value
$91,000Median household income
61.3%Owner-occupied
5.9%Single-detached homes
2.6Avg household size
38Median age
46%Bachelor's degree or higher (25-64)
45.7%Commute under 30 min
63.3%Drive to work
60.6%Foreign-born residents
8,225Neighbourhood population
Age
Under 1514.1%
15 to 6474.4%
65 and over11.5%
Household size
1 person22.8%
232.4%
320.2%
414.7%
5 or more9.9%
Language spoken at home
31.2% English mother tongue
Mandarin13.3%
Cantonese10.7%
Tagalog7.7%
English + other7.1%
Spanish2.2%
Korean2.1%
All others25.7%
Mother tongue, share of 8,225 residents.
How this pocket differs
fewer seniors 65+ than Burnaby East 11.5% vs 16.2%
fewer 5+ person households than Burnaby East 10% vs 13%
more Tagalog speakers than Burnaby East 7.7% vs 5.7%
more Mandarin speakers than Burnaby East 13.3% vs 10.4%
Median dwelling value is notably lower than Metro Vancouver $680,000 vs $1,050,000
Source: Statistics Canada, Census of Population, 2021. Reproduced and distributed on an "as is" basis with the permission of Statistics Canada.
Ped NaimiPersonal Real Estate Corp
Vinod BashirPersonal Real Estate Corp
Thinking of selling in Edmonds BE?
See what your home could be worth and how the local market is moving.

 1 / 33 photos