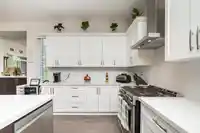
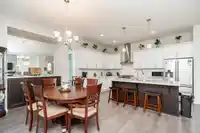
Welcome to BERTRAND CREEK, where modern comfort meets a beautiful natural setting! Built by Epic Homes, this thoughtfully designed 5BDRM, 4BATH home inclds. a 1-Bdrm LICENSED SUITE & is tucked away on a spacious cul-de-sac with ample open prkng. Enjoy stunning views of Bertrand Creek and the protected forest through oversized windows and 10' ceilings on the…
Welcome to BERTRAND CREEK, where modern comfort meets a beautiful natural setting! Built by Epic Homes, this thoughtfully designed 5BDRM, 4BATH home inclds. a 1-Bdrm LICENSED SUITE & is tucked away on a spacious cul-de-sac with ample open prkng. Enjoy stunning views of Bertrand Creek and the protected forest through oversized windows and 10' ceilings on the main floor. The open-concept layout features a bright KTCHN with white shaker cabinetry, QUARTZ COUNTERTOPS and STAINLESS-STEEL APPLIANCES, plus a welcoming LVNG ROOM with a GAS FIREPLACE and EXPANSIVE WINDOWS. Upstairs offers a versatile PRMR BDRM with WIC, and 3 additional BDRMS. With trails, and a dog park just steps away & close to all schools, this is an ideal home for families and their four-legged friends! O/H AUG 30 2PM-4PM!
Features
Pantry
Balcony
Garage Double
Front Access
Garage Door Opener
Room measurements13 rooms▸
Living RoomMain · 17'10 × 14'7
Dining RoomMain · 12'0 × 14'3
KitchenMain · 9'1 × 15'1
FoyerMain · 14'11 × 7'11
Primary BedroomAbove · 15'7 × 15'11
Walk-In ClosetAbove · 5'0 × 10'6
BedroomAbove · 10'8 × 13'3
BedroomAbove · 11'0 × 10'3
BedroomAbove · 9'10 × 10'3
LaundryAbove · 5'9 × 5'6
Living RoomBsmt · 15'4 × 13'10
KitchenBsmt · 8'11 × 11'5
BedroomBsmt · 10'11 × 10'1
Floor plan
🔍 Tap to zoom
Pinch or scroll to zoom · drag to pan · double-tap to reset
Property Details
MLS NumberR3159479
Property TypeSingle Family Residence
Bedrooms5
Bathrooms3.5
Square Feet2,952
Lot Size3,159 sqft
Year Built2017
Parking Spaces2
HeatingBaseboard, Electric, Forced Air
Days on Market1
StatusActive
Listed ByRoyal LePage - Wolstencroft
School Catchment
ElementaryShortreed
SecondaryAldergrove Community
Neighbourhood
Highlighted area = this home's census tract (StatCan), the boundary the neighbourhood stats describe.
$900,000Median home value
$95,000Median household income
73.9%Owner-occupied
49.4%Single-detached homes
2.8Avg household size
40.8Median age
12.6%Bachelor's degree or higher (25-64)
54.2%Commute under 30 min
93.1%Drive to work
15.4%Foreign-born residents
7,810Neighbourhood population
Age
Under 1517.9%
15 to 6465.6%
65 and over16.5%
Household size
1 person23.8%
228.9%
316.7%
416%
5 or more14.7%
Language spoken at home
79.2% English mother tongue
Punjabi6.3%
Vietnamese4%
English + other1.9%
German1%
Tagalog0.8%
Spanish0.6%
All others6.2%
Mother tongue, share of 7,725 residents.
How this pocket differs
more Vietnamese speakers than Aldergrove Langley 4% vs 3.2%
Source: Statistics Canada, Census of Population, 2021. Reproduced and distributed on an "as is" basis with the permission of Statistics Canada.
Ped NaimiPersonal Real Estate Corp
Vinod BashirPersonal Real Estate Corp
Thinking of selling in Aldergrove Langley?
See what your home could be worth and how the local market is moving.

 1 / 25 photos