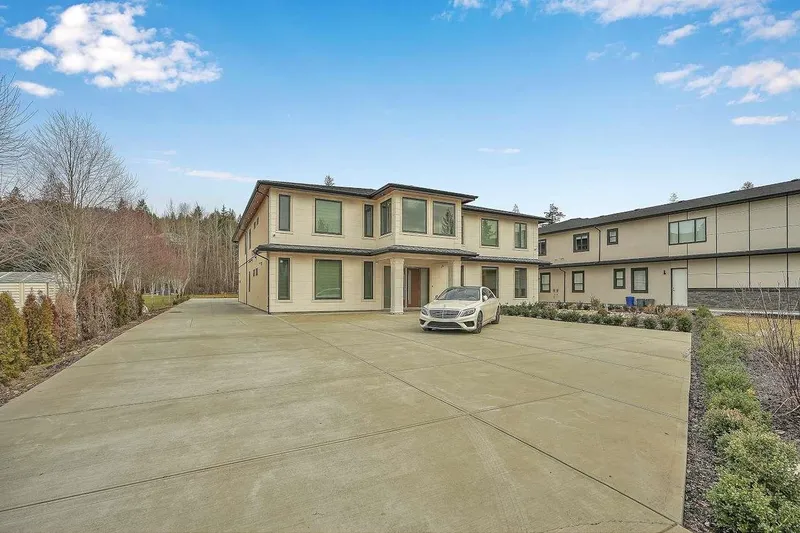
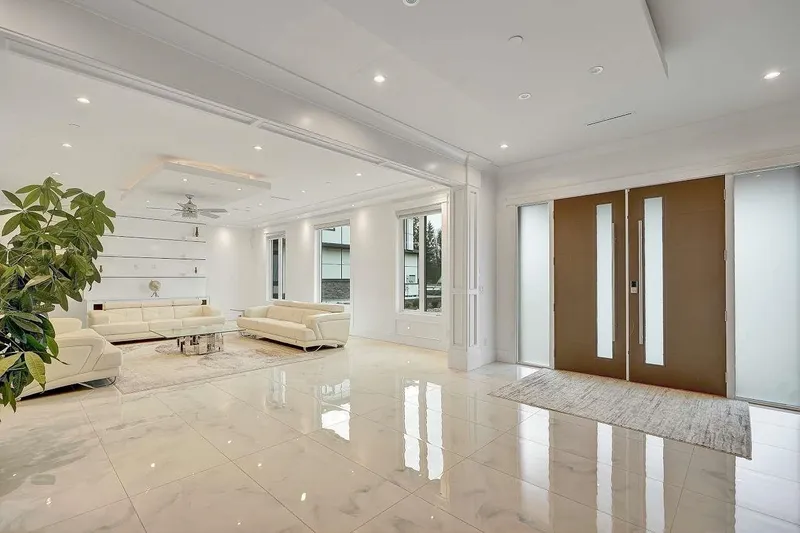
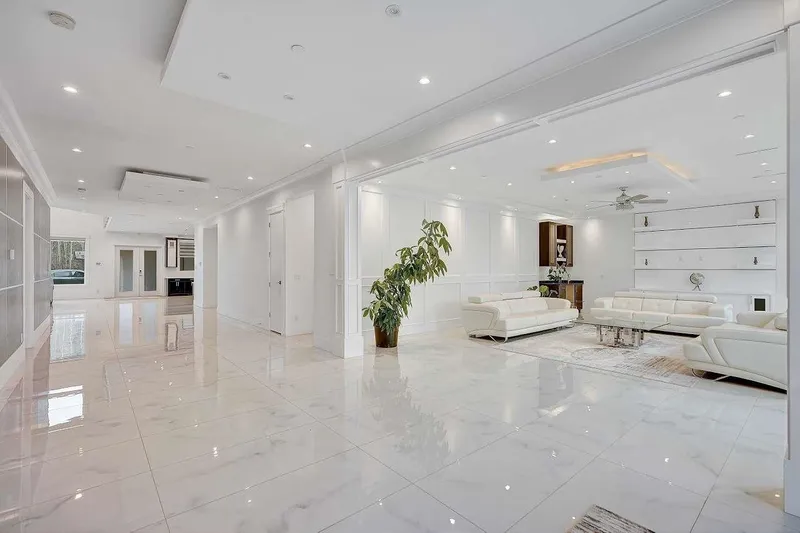
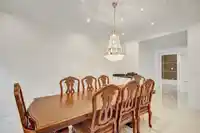
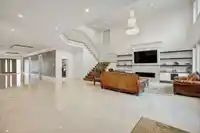
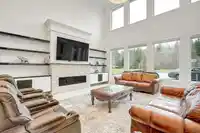
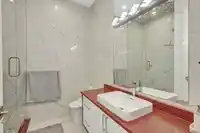
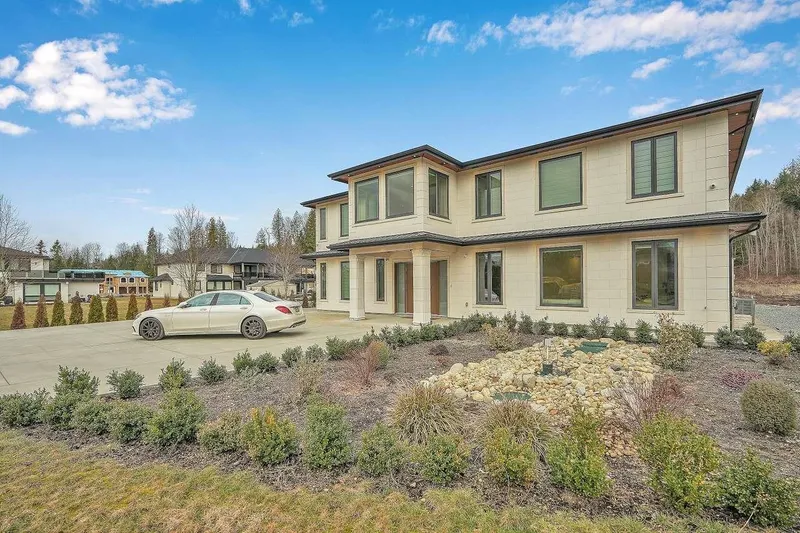
Your dream mansion awaits! Over 10,000 sqft of luxury living in Mission, BC. This executive home features 8 bedrooms plus office, 10 bathrooms, 4 car garage and not one, but THREE kitchens-- a chef's dream with a spacious pantry and a convenient spice kitchen. The luminous family room boasts a wet bar, perfect for entertaining. Step outside to the covered…
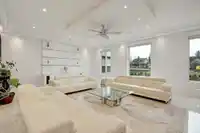
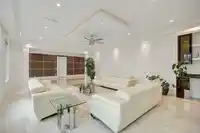
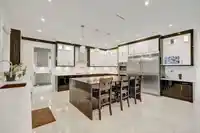
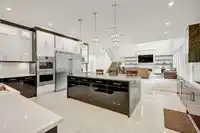
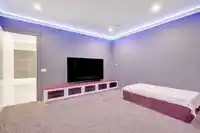
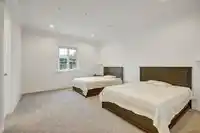
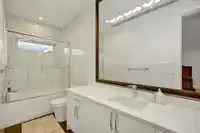
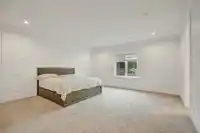
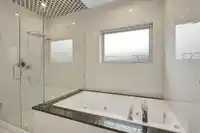
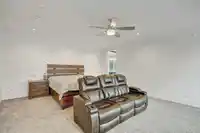
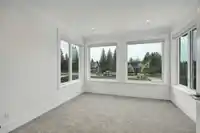
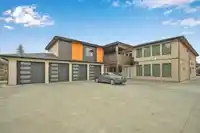
Your dream mansion awaits! Over 10,000 sqft of luxury living in Mission, BC. This executive home features 8 bedrooms plus office, 10 bathrooms, 4 car garage and not one, but THREE kitchens-- a chef's dream with a spacious pantry and a convenient spice kitchen. The luminous family room boasts a wet bar, perfect for entertaining. Step outside to the covered patio, creating an inviting space to enjoy the fully usable acres of land. Imagine the potential for a large workshop at the back! With 8 bedrooms, 10 baths, a dedicated theatre room, and not 1 but 2 masters on the main, this opulent oasis ensures comfort and entertainment. Retreat to the master bedroom's balcony for unparalleled privacy and breathtaking views of lush greenery.
Features
Storage
Central Vacuum
Playground
Additional Parking
Detached
RV Access/Parking
Concrete
Garage Door Opener
Shopping Nearby
Room measurements27 rooms▸
BedroomMain · 18' × 16'
BedroomMain · 18' × 14'2
Family RoomMain · 19' × 20'1
Living RoomMain · 28' × 20'6
Media RoomMain · 19'6 × 15'1
Dining RoomMain · 18'1 × 13'1
PantryMain · 12' × 6'8
LaundryMain · 9'5 × 7'
FoyerMain · 12' × 17'
Porch (enclosed)Main · 24'2 × 16'
BedroomAbove · 18' × 17'
BedroomAbove · 18' × 16'2
BedroomAbove · 17' × 22'
BedroomAbove · 18' × 15'
BedroomAbove · 18' × 15'1
Primary BedroomAbove · 24' × 20'
Walk-In ClosetAbove · 7'8 × 10'
Walk-In ClosetAbove · 9'7 × 8'1
Walk-In ClosetAbove · 10'8 × 10'
Walk-In ClosetAbove · 12'4 × 5'
SolariumAbove · 12' × 13'
PatioAbove · 36'3 × 16''1
StorageAbove · 10' × 8'
LaundryAbove · 6'1 × 9'1
LaundryMain · 9'5 × 7'
KitchenMain · 10' × 24'1
KitchenMain · 18'2 × 19'10
Floor plan
🔍 Tap to zoom
Pinch or scroll to zoom · drag to pan · double-tap to reset
Property Details
MLS NumberR3100239
Property TypeSingle Family Residence
Bedrooms8
Bathrooms10
Square Feet9,104
Lot Size38,750 sqft
Year Built2019
Parking Spaces1
HeatingRadiant
Days on Market202
StatusActive
Listed ByCentury 21 Coastal Realty Ltd.
School Catchment
ElementarySilverdale Elementary
SecondaryMission Senior Secondary
Neighbourhood
Highlighted area = this home's census tract (StatCan), the boundary the neighbourhood stats describe.
$1,390,000Median home value
$109,000Median household income
81.6%Owner-occupied
89.4%Single-detached homes
2.9Avg household size
46Median age
14.9%Bachelor's degree or higher (25-64)
50%Commute under 30 min
97.6%Drive to work
10%Foreign-born residents
2,054Neighbourhood population
Age
Under 1516.7%
15 to 6464.3%
65 and over18.9%
Household size
1 person17.7%
236.2%
314.9%
416.3%
5 or more14.9%
Language spoken at home
87.6% English mother tongue
Punjabi1.9%
English + other1.5%
German1.2%
French0.7%
Mandarin0.5%
Korean0.5%
All others6.1%
Mother tongue, share of 2,055 residents.
How this pocket differs
more seniors 65+ than Mission 19% vs 15.7%
Median dwelling value is notably higher than Abbotsford-Mission $1,390,000 vs $850,000
Source: Statistics Canada, Census of Population, 2021. Reproduced and distributed on an "as is" basis with the permission of Statistics Canada.
Ped NaimiPersonal Real Estate Corp
Vinod BashirPersonal Real Estate Corp
Thinking of selling in Mission BC?
See what your home could be worth and how the local market is moving.

 1 / 40 photos