
 1 / 38 photos
About This Property
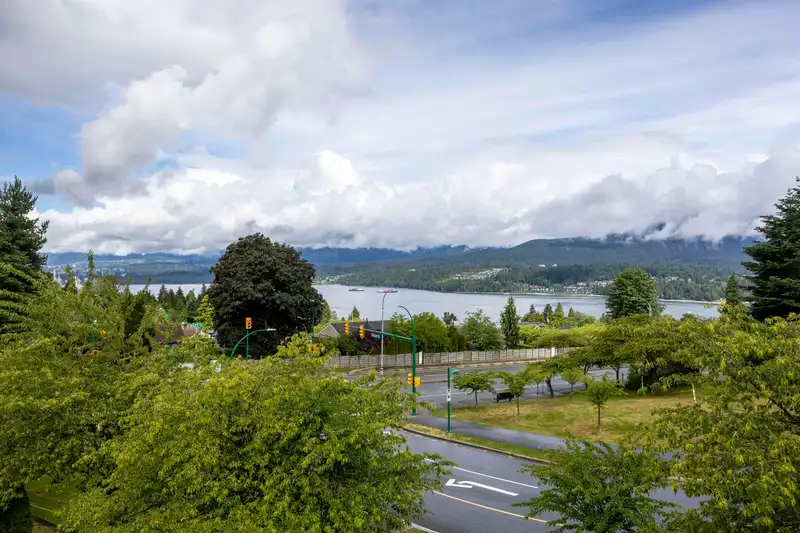
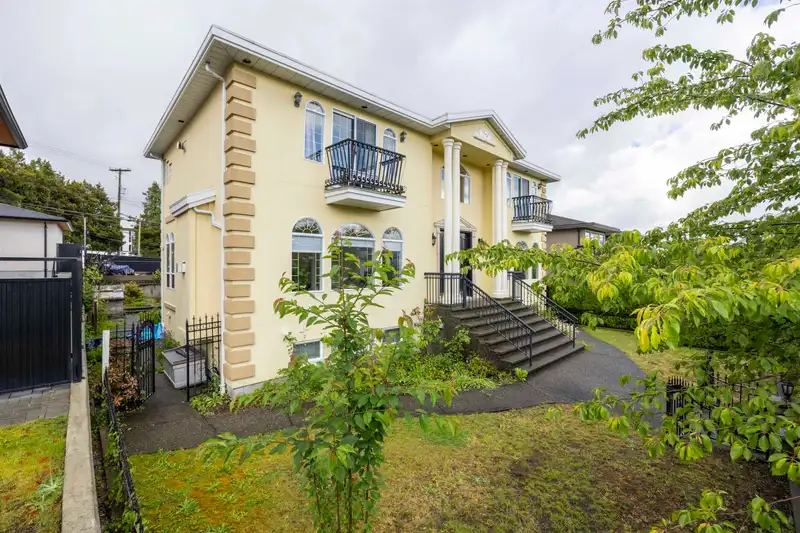
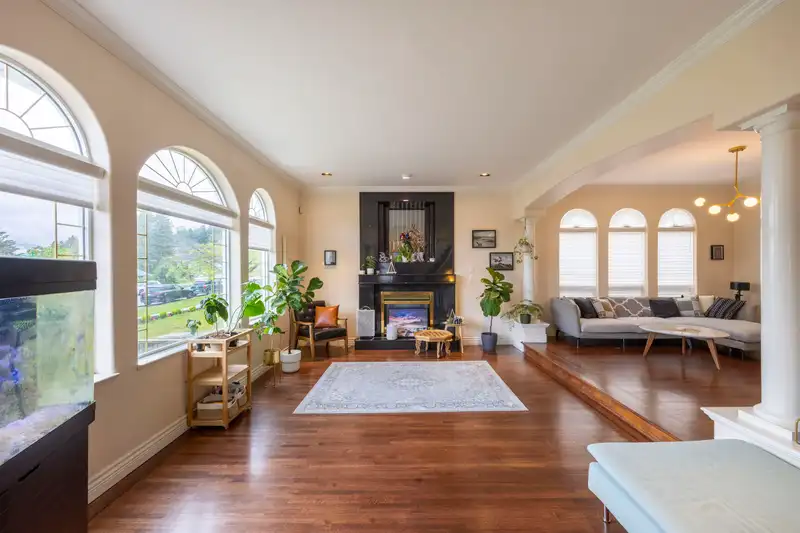
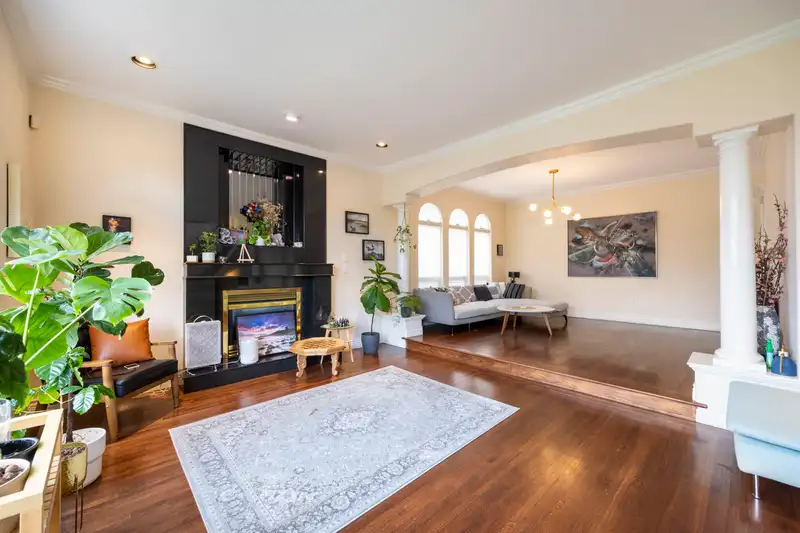
This custom-built family home exudes elegance and luxury, with a sunken living room featuring a gas fireplace and expansive windows framing stunning views of the North Shore Mountains. The kitchen boasts granite countertops, Italian tiles, and maple cabinetry, overlooking the dining area and family room. A separate spice kitchen with a gas range complements the main kitchen. The master suite offers a private patio with unobstructed mountain, city, and inlet views, along with a gas fireplace and a luxurious ensuite bathroom. Additional highlights include a second master bedroom, two more bedrooms with private balconies, a media room, and a guest suite! Basement suite had 2 bedrooms and own kitchen, laundry room. Close by SFU, BBY North Secondary School and shopping mall. Don't miss it!
Features
Property Details
School Catchment


Thinking of selling in Westridge BN?
See what your home could be worth and how the local market is moving.
Location
Mortgage Calculator
Similar Listings Nearby
7204 RIDGE DRIVE
7247 BARNET ROAD
7016 SIERRA DRIVE
7238 BRAESIDE DRIVE
7158 BAYVIEW DRIVE
7287 PANDORA STREET
7273 BRAESIDE DRIVE
7173 RIDGEVIEW DRIVE
951 EVERETT CRESCENT
7353 UNION STREET
7008 CURTIS STREET
675 DUNCAN AVENUE