
 1 / 40 photos
About This Property
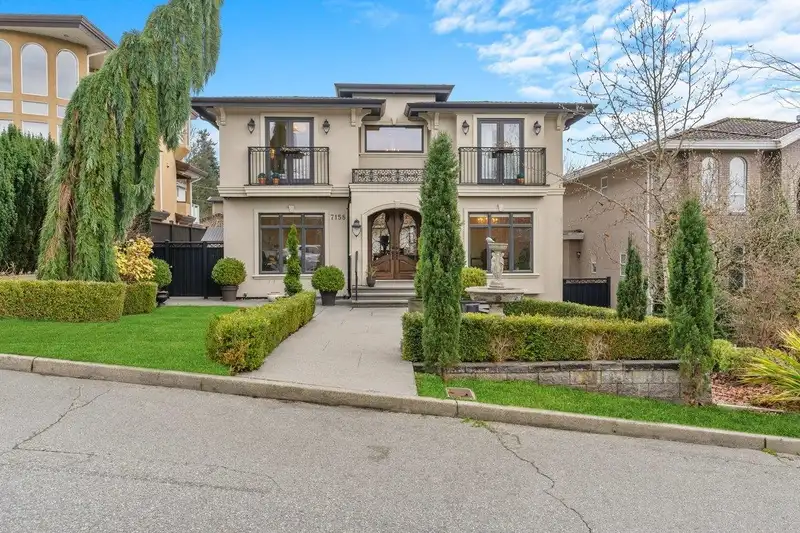
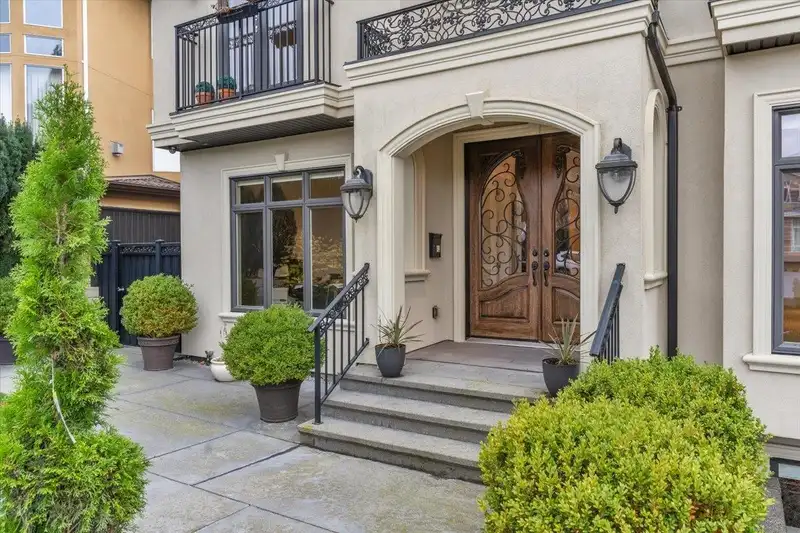
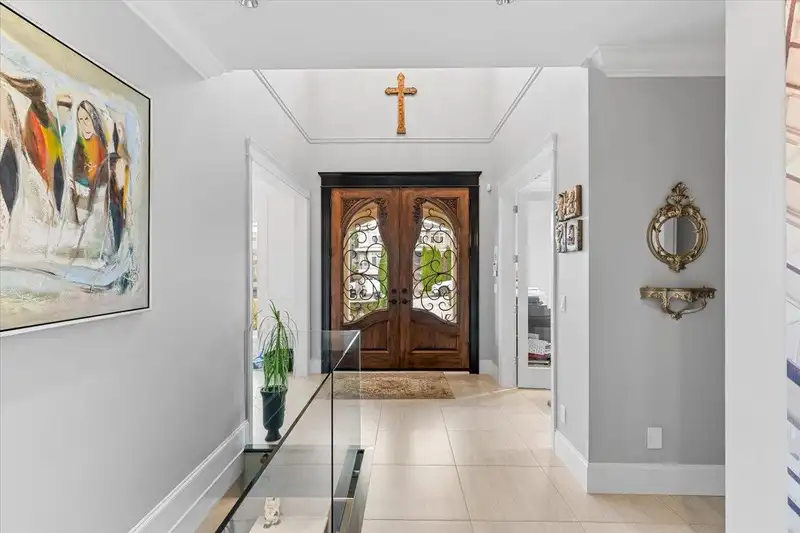
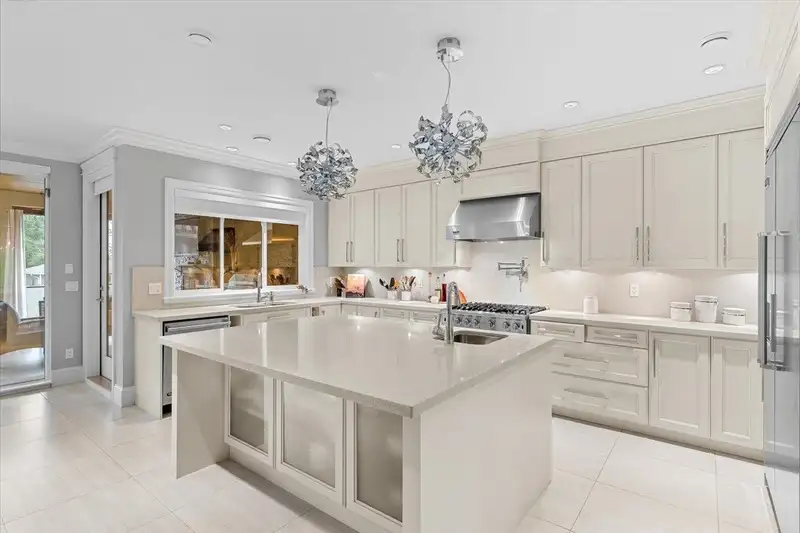
Elegance & quality in the heart of Westridge. Plenty of room to entertain on the expansive main floor, featuring custom cabinets in the kitchen, complete w/ Viking appliances, quartz counters & pot filler.. The kitchen overlooks the large dining room & family room with cozy gas fireplace. A separate Prep kitchen & bar area on main, makes entertaining easy ! The covered heated patio off the kitchen allows for year long enjoyment, complete w/ fireplace & built in kitchen. This meticulously cared for home offers Radiant in floor heating & A/C. 4 generously sized bedrooms up, with 3 ensuites. The spacious primary suite comes complete with a walk-in closet, & grand ensuite w/ double sinks, freestanding tub. Flat fenced yard completes this home w/ double garage & driveway for multiple vehicles.
Features
Property Details
School Catchment


Thinking of selling in Westridge BN?
See what your home could be worth and how the local market is moving.
Location
Mortgage Calculator
Similar Listings Nearby
7173 RIDGEVIEW DRIVE
7287 PANDORA STREET
7204 RIDGE DRIVE
7353 UNION STREET
7273 BRAESIDE DRIVE
7158 BAYVIEW DRIVE
7533 CURTIS STREET
1060 AYSHIRE DRIVE
7008 CURTIS STREET
1506 GILES PLACE
1108 CLIFF AVENUE
7625 AUBREY STREET