
 1 / 40 photos
About This Property
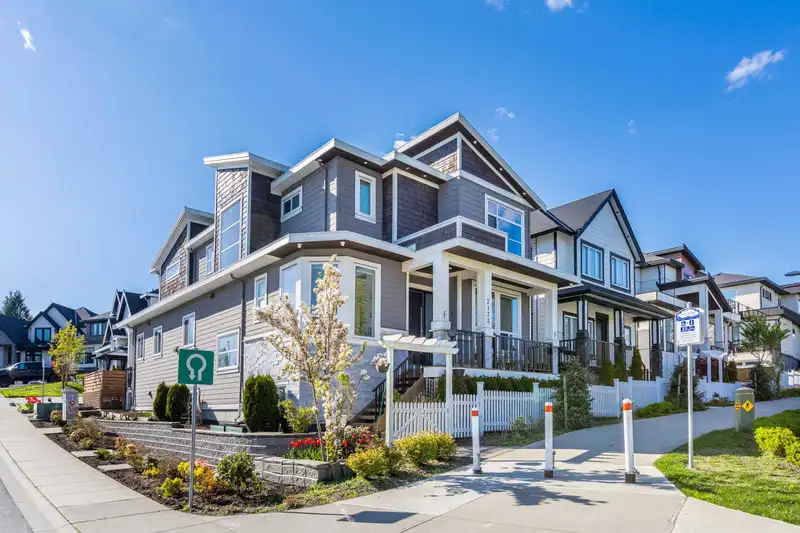
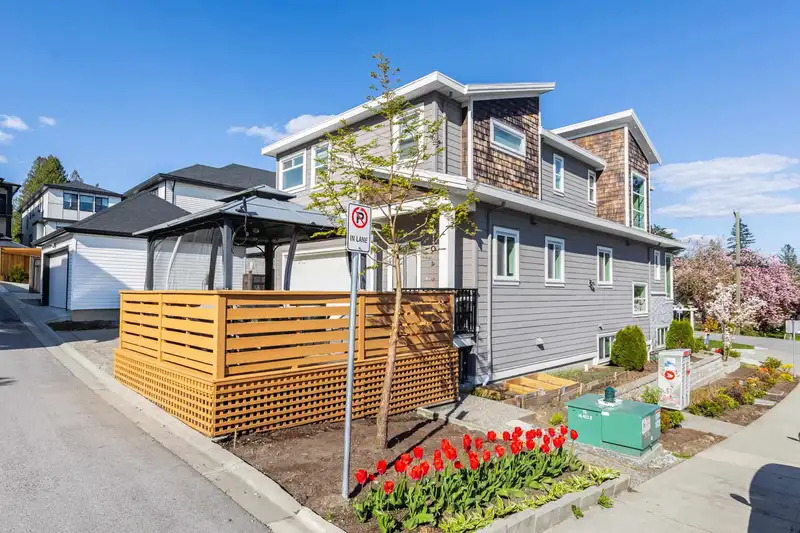
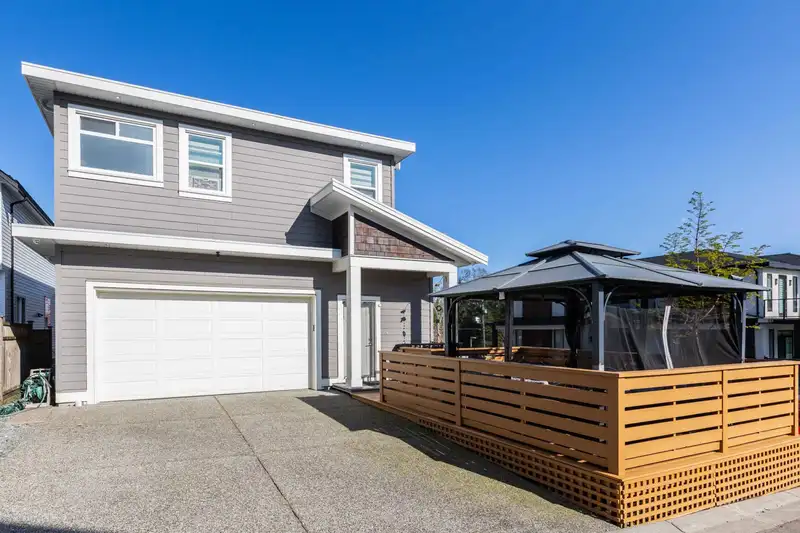
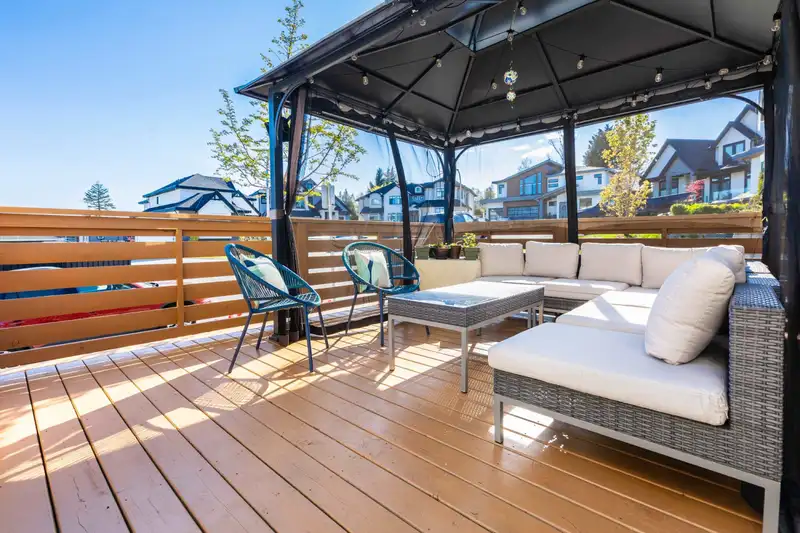
This is home with class, functionality, location & it pays! Two storey with full basement; legal 2 bed suite plus separate media room, bar & powder for main floor access. Over 4300 SF of stylish living space; 4 bedrooms up including 2 Primary Bedrooms! The Main floor offers natural light with large south-facing windows, spacious living room, office with bath, fully modern kitchen w/ SS appliances, soft close cabinets & adjacent spice kitchen. Gas heat on all 3 levels plus refreshing central air for the hotter summers! Built-in vacuum with hide a hose. Media room with in-wall ceiling speakers & built-in bar area. Lovely west-facing sundeck to relax after a long day. No yard to maintain but lovely tiered gardens flourish here!
Features
Property Details
School Catchment


Thinking of selling in Willoughby Heights?
See what your home could be worth and how the local market is moving.
Location
Mortgage Calculator
Similar Listings Nearby
7133 206 STREET
20576 70 AVENUE
7020 205 STREET
20549 70A AVENUE
20546 70 AVENUE
7128 204 STREET
7120 204 STREET
6915 205 STREET
6927 205 STREET
6923 205 STREET
6919 205 STREET
6918 204A STREET