
 1 / 40 photos
About This Property
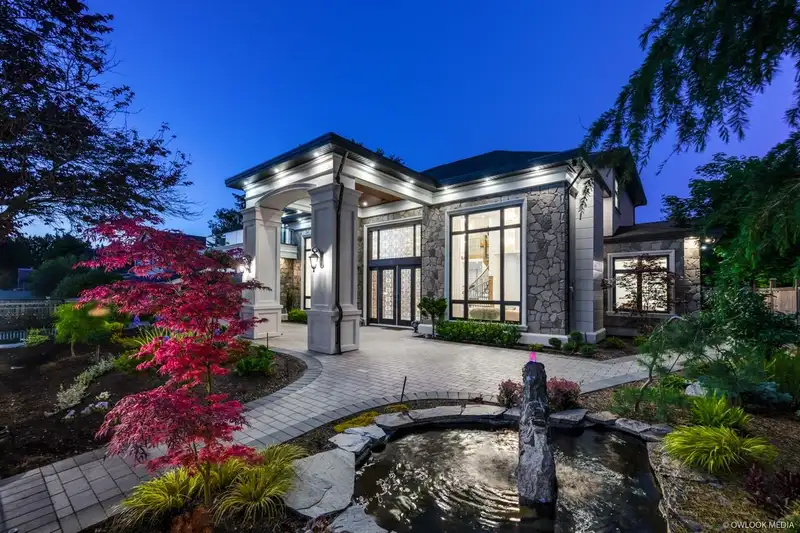
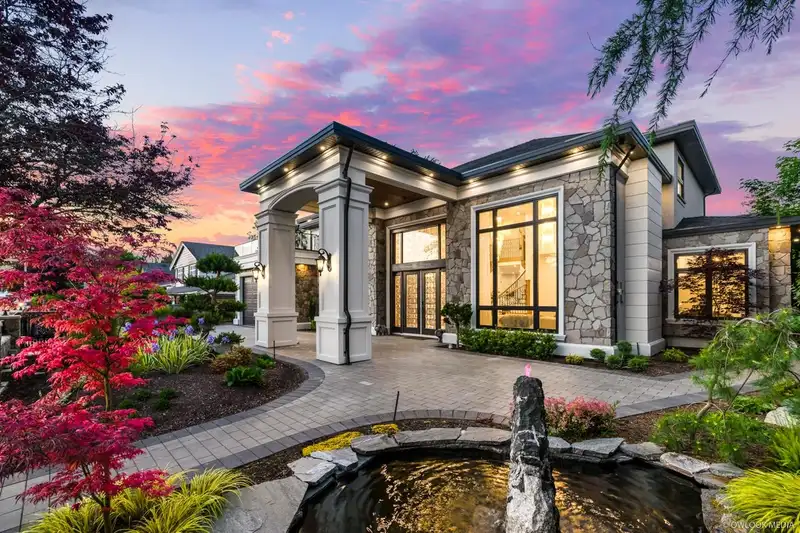
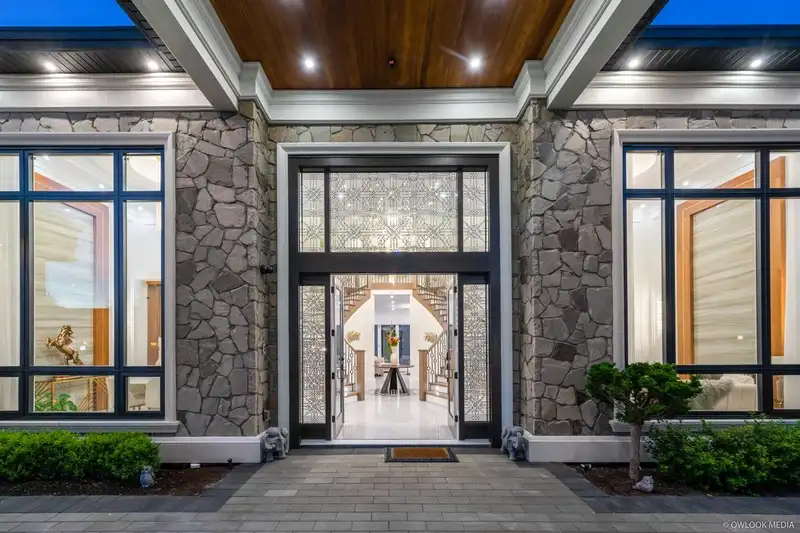
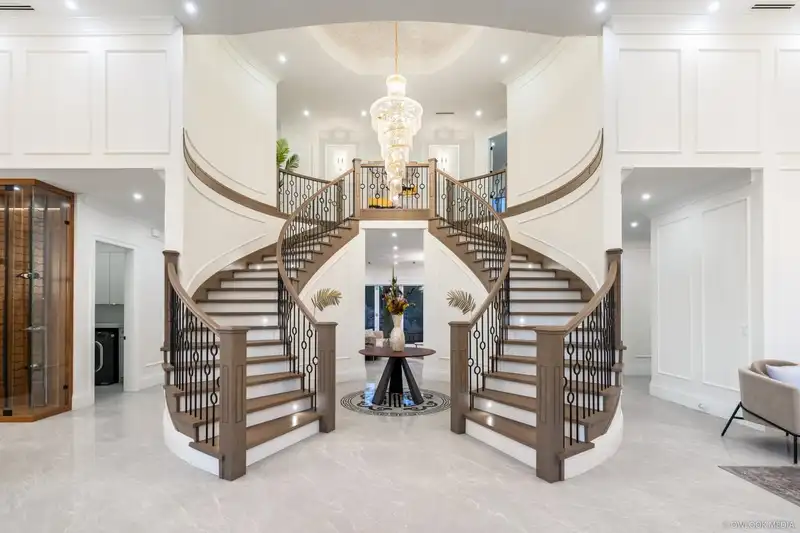
Granville neighborhood. This house blends modern luxury at its finest, celebrating the latest technology and astonishing details. The gourmet kitchen features an island, wok kitchen, Miele appliances, and high-end cabinetry. An amazing double circular staircase, a full-size home theater, and a game room with a wet bar add to the home's appeal. There is one legal suite that can serve as a nanny suite or mortgage helper. The mudroom connects to the garage, showcasing a very thoughtful design. Upstairs, there are two master bedrooms, each with luxurious ensuites. The outdoor area has a classic touch with California-style landscaping. Elegant details, top-quality materials, and dedicated workmanship are evident throughout.A pleasure to show.
Features
Property Details
School Catchment


Thinking of selling in Granville?
See what your home could be worth and how the local market is moving.
Location
Mortgage Calculator
Similar Listings Nearby
6191 UDY ROAD
6331 CHATSWORTH ROAD
6160 GRANVILLE AVENUE
5631 CLEARWATER DRIVE
5471 GARRISON ROAD
7560 CHELSEA ROAD
5528 WALTON ROAD
5631 CHEMAINUS DRIVE
6431 BASSETT ROAD
6571 LYNAS LANE
7280 LOMBARD ROAD
6351 DOVER ROAD