The 1,200 sq. ft. detached workshop is a standout feature, complete with 12’ ceilings, 200-amp service, three oversized 10’ bay doors, and a car lift—ideal for hobbyists, storage, or a variety of potential uses (buyer to verify). The home features a renovated upper level, offering modern comfort and move-in-ready living, while the basement-entry layout…
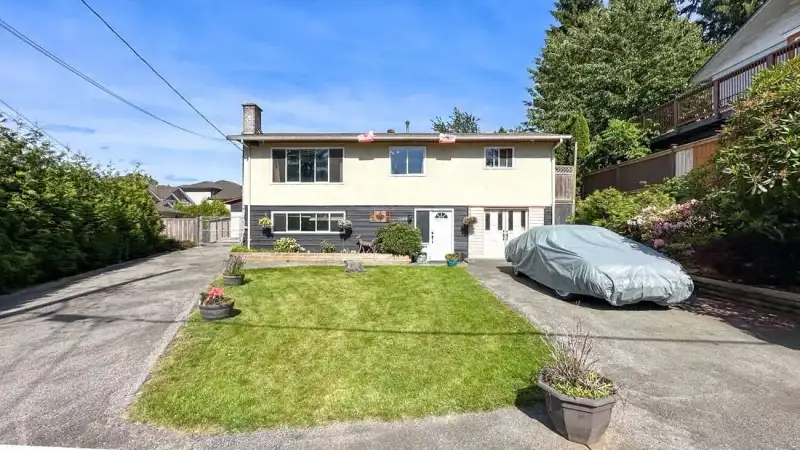
The 1,200 sq. ft. detached workshop is a standout feature, complete with 12’ ceilings, 200-amp service, three oversized 10’ bay doors, and a car lift—ideal for hobbyists, storage, or a variety of potential uses (buyer to verify). The home features a renovated upper level, offering modern comfort and move-in-ready living, while the basement-entry layout provides flexibility for multi-generational living or rental income. zoning (buyer to confirm) may allow for multiple suites, creating strong income potential with options such as a coach house or additional accommodation. Enjoy a 730 sq. ft. deck with hot tub and mountain and river views—perfect for entertaining or relaxing in privacy. Conveniently located near parks, schools, and transit, this is a versatile property
Features
Pantry
Balcony
Private Yard
Additional Parking
Detached
RV Access/Parking
Front Access
Lane Access
Asphalt
Garage Door Opener
Shopping Nearby
Room measurements14 rooms▸
Living RoomMain · 11'4 × 16'7
Dining RoomMain · 8'2 × 9'1
KitchenMain · 11'4 × 14'4
Primary BedroomMain · 12'4 × 10'3
BedroomMain · 8'6 × 9'4
BedroomMain · 12'3 × 8'6
Living RoomBsmt · 11' × 21'
Dining RoomBsmt · 11'3 × 8'1
KitchenBsmt · 11'2 × 12'8
BedroomBsmt · 13'2 × 12'8
Dining RoomBsmt · 11'3 × 8'1
LaundryBsmt · 10'9 × 5'7
FoyerBsmt · 8'2 × 6'2
OtherBsmt · 13'4 × 11'4
Floor plan
🔍 Tap to zoom
Pinch or scroll to zoom · drag to pan · double-tap to reset
Property Details
MLS NumberR3159462
Property TypeSingle Family Residence
Bedrooms4
Bathrooms2
Square Feet1,923
Lot Size16,752 sqft
Year Built1968
Parking Spaces5
HeatingForced Air, Natural Gas
Days on Market2
StatusActive
Listed ByRoyal LePage Sterling Realty
School Catchment
ElementaryJames Ardiel
SecondaryKwantlen Park
Neighbourhood
Highlighted area = this home's census tract (StatCan), the boundary the neighbourhood stats describe.
$1,100,000Median home value
$100,000Median household income
65.1%Owner-occupied
54.4%Single-detached homes
3.3Avg household size
38.8Median age
20.5%Bachelor's degree or higher (25-64)
44.1%Commute under 30 min
83.9%Drive to work
43.6%Foreign-born residents
7,590Neighbourhood population
Age
Under 1516.3%
15 to 6469.9%
65 and over13.8%
Household size
1 person16.8%
226.3%
317%
417.9%
5 or more22%
Language spoken at home
47.7% English mother tongue
Punjabi13.2%
English + other5.6%
Tagalog4.4%
Hindi3.2%
Vietnamese3.2%
Arabic2.7%
All others20%
Mother tongue, share of 7,560 residents.
Source: Statistics Canada, Census of Population, 2021. Reproduced and distributed on an "as is" basis with the permission of Statistics Canada.
Ped NaimiPersonal Real Estate Corp
Vinod BashirPersonal Real Estate Corp
Thinking of selling in Bolivar Heights?
See what your home could be worth and how the local market is moving.

 1 / 21 photos



