
 1 / 40 photos
About This Property
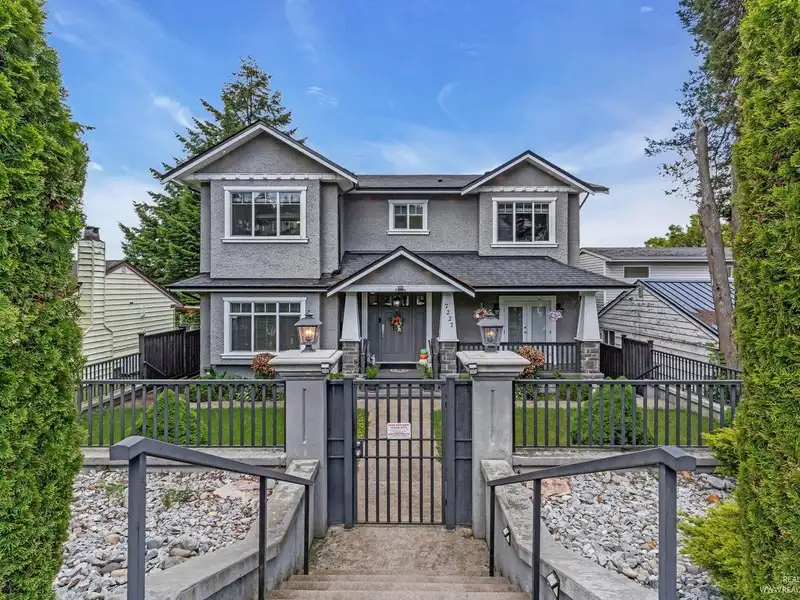
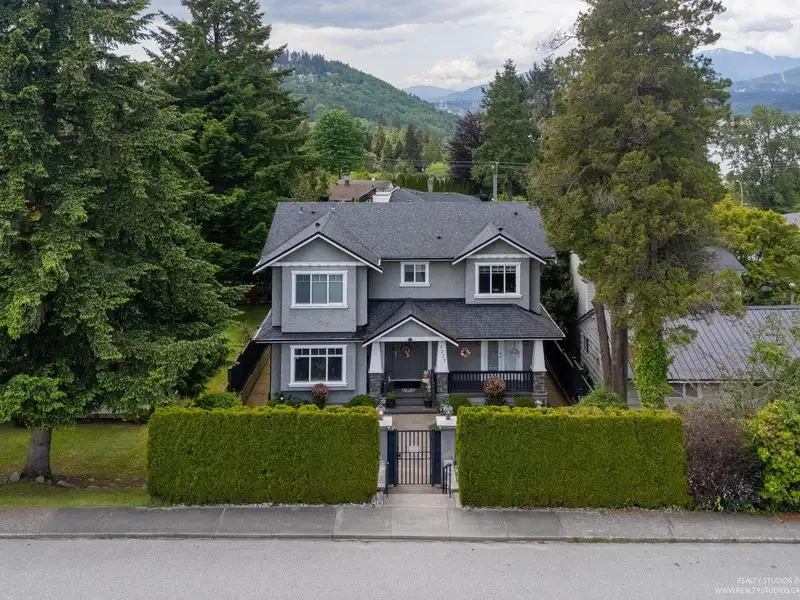
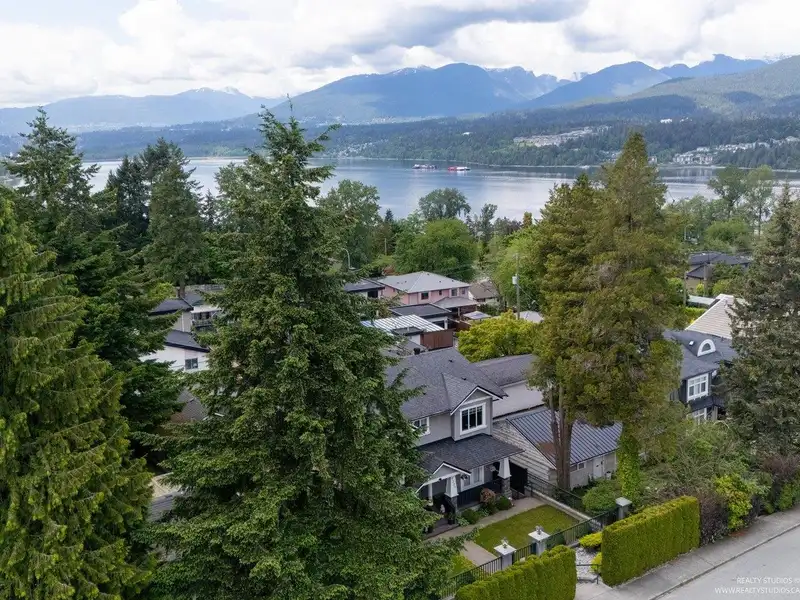
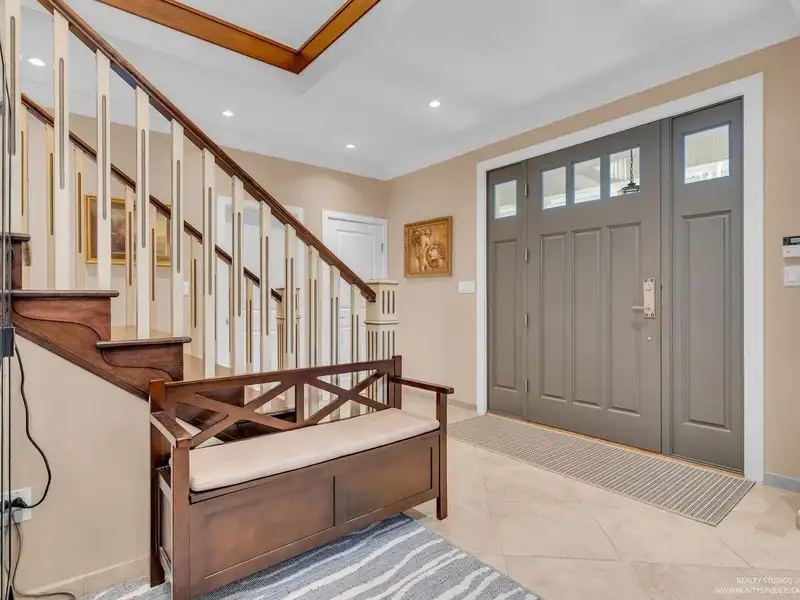
Welcome to 7227 Barnet Road, a custom-built European masterpiece located in "Westridge". This exceptional home offers over 4,000Sqft. of luxurious living, featuring 6Bed/7Bath with no detail overlooked. Enjoy the water and mountain views, exquisite custom millwork, premium tile, granite, and marble finishes, as well as modern comforts like Air-Con, built-in sound & security. The main showcases a classic chef's kitchen that seamlessly flows into the dining/living areas, extending to a spacious outdoor patio. Upstairs, you'll find 4 generously sized bedrooms & ensuites. The lower level includes a large gym/recreation room & a self-contained 1 Bdrm suite. The double garage has been converted into a photo/art studio, or easily converted to a laneway home. Call today for your private showing.
Features
Property Details
School Catchment


Thinking of selling in Westridge BN?
See what your home could be worth and how the local market is moving.
Location
Mortgage Calculator
Similar Listings Nearby
7247 BARNET ROAD
7204 RIDGE DRIVE
7238 BRAESIDE DRIVE
7273 BRAESIDE DRIVE
7158 BAYVIEW DRIVE
7287 PANDORA STREET
7016 SIERRA DRIVE
7173 RIDGEVIEW DRIVE
7353 UNION STREET
951 EVERETT CRESCENT
1108 MARSDEN COURT
7008 CURTIS STREET