
 1 / 40 photos
About This Property
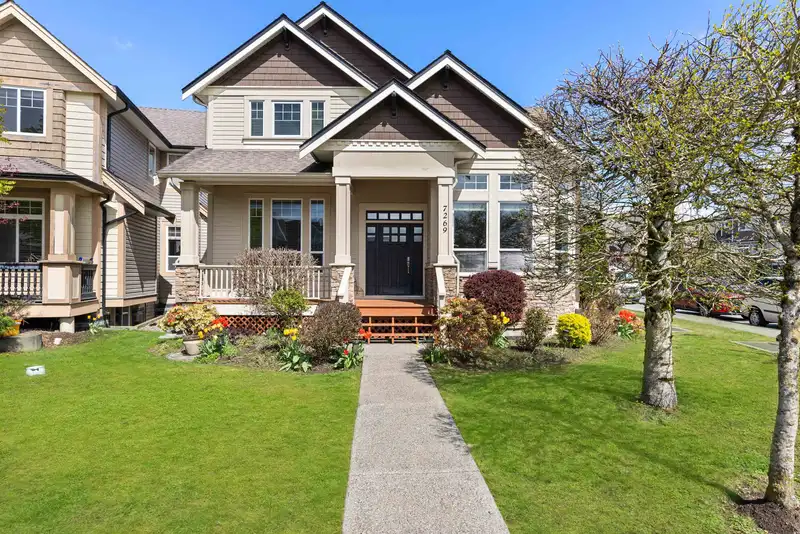
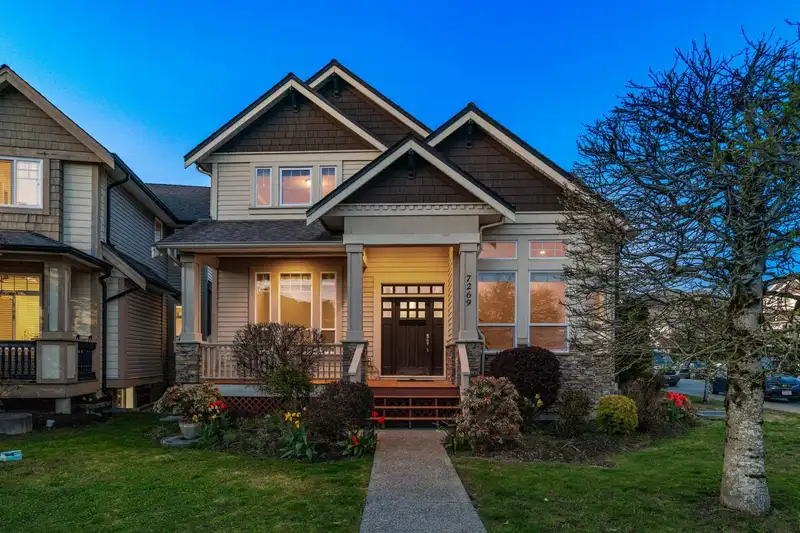
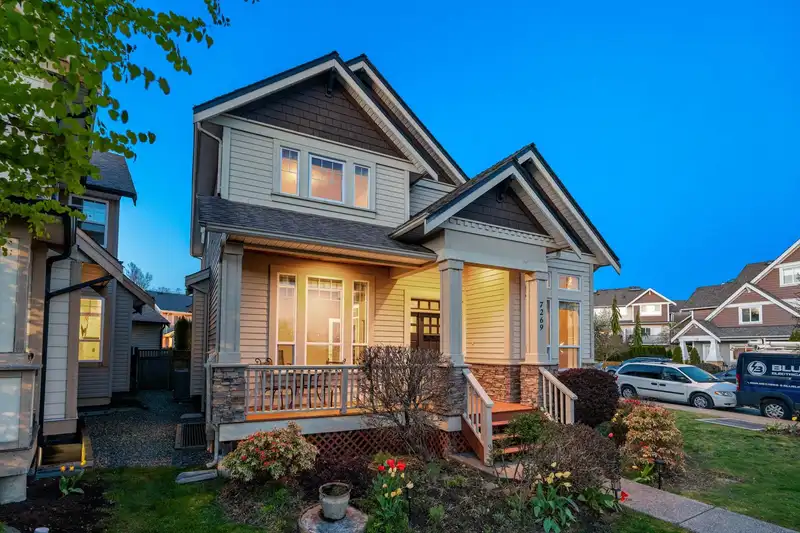
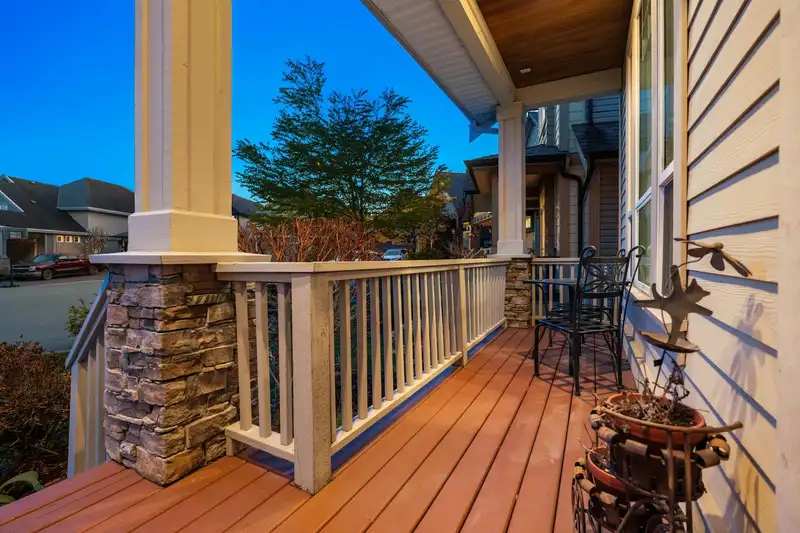
Welcome to the PERFECT FAMILY HOME! Located on a CORNER LOT in the heart of WILLOUGHBY, this WELL-CARED FOR 2 STRY W/BASEMENT Home offers: 5 Beds (Den can be 6th Bed), 5 Baths, ample NATURAL LIGHT, 10’ CEILINGS, Heat Pump System, LEGAL Suite, COFFERED & VAULTED CEILINGS, HARDWOOD FLOORS, SECURITY System, NEWER Carpets, LARGE BDRMS, LIMESTONE FIREPLACE, SS FRIGIDAIRE Appliances, GAS Stove, GRANITE Counters, BAR Area with REC Room, IRRIGATION System, OUTDOOR Patio Speakers, SPACIOUS Yard, Extra STORAGE in Garage & more! PRIDE OF OWNERSHIP in this home speaks volumes - ORIGINAL OWNERS! Close to WILLOWBROOK Shopping District, Popular EATERIES, Coffee Shops, Movie Theatre, Prks, ALL LEVELS of Schools, Transportation & #1 Hwy! THIS HOME WILL NOT BE ON THE MARKET LONG! OPEN HOUSE: SUN OCT 6 2-4PM
Features
Property Details
School Catchment


Thinking of selling in Willoughby Heights?
See what your home could be worth and how the local market is moving.
Location
Mortgage Calculator
Similar Listings Nearby
19976 49 AVENUE
19950 48A AVENUE
19978 50A AVENUE
20040 50 AVENUE
4820 200 STREET
5019 200B STREET
19939 51 AVENUE
20100 50 AVENUE
19949 51 AVENUE
19850 48 AVENUE
4769 201 STREET
20141 GRADE CRESCENT