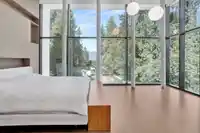
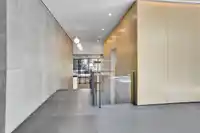
STEP HOUSE-an internationally published architectural masterpiece and one of Vancouver's most distinctive contemporary residences. Designed by award-winning Measured Architecture, led by principal architect Clinton Cuddington and featured by ArchDaily, this estate offers a recognized work of West Coast architecture. Set on a 40,274 sq park-like property in…
STEP HOUSE-an internationally published architectural masterpiece and one of Vancouver's most distinctive contemporary residences. Designed by award-winning Measured Architecture, led by principal architect Clinton Cuddington and featured by ArchDaily, this estate offers a recognized work of West Coast architecture. Set on a 40,274 sq park-like property in prestigious West Point Grey near Pacific Spirit Park, the home offers 7,522 sq over three levels with 6 bedrooms and 7 bathrooms. Sculptural forms, floor-to-ceiling glazing, exposed concrete, fumed oak, blackened steel and custom millwork create a seamless dialogue with landscape and light. Theatre, private elevator, basketball court complete this home. Bold, timeless and meticulously executed, STEP HOUSE transcends conventional luxury.
Features
Elevator
Garden
Balcony
Private Yard
Additional Parking
Garage Triple
Front Access
Rear Access
Room measurements25 rooms▸
FoyerMain · 16'2 × 12'9
Living RoomMain · 16'2 × 24'3
FoyerMain · 6'0 × 9'5
OtherMain · 32'4 × 9'3
OfficeMain · 16'9 × 13'4
Dining RoomMain · 13'1 × 19'0
Family RoomMain · 30'9 × 18'0
KitchenMain · 13'5 × 9'9
Wok KitchenMain · 7'3 × 9'5
StorageMain · 10'1 × 7'4
Primary BedroomAbove · 21'1 × 31'1
Walk-In ClosetAbove · 10'8 × 10'2
BedroomAbove · 13'9 × 18'1
BedroomAbove · 13'3 × 13'4
BedroomAbove · 12'2 × 14'0
BedroomAbove · 11'3 × 13'4
OtherAbove · 23'1 × 12'1
OtherAbove · 11'6 × 29'1
Recreation RoomBelow · 18'2 × 34'9
BedroomBelow · 13'1 × 14'10
Media RoomBelow · 19'9 × 13'4
OtherBelow · 27'0 × 12'7
LaundryBelow · 7'1 × 13'8
UtilityBelow · 13'1 × 13'4
StorageBelow · 9'1 × 3'6
Floor plan
🔍 Tap to zoom
Pinch or scroll to zoom · drag to pan · double-tap to reset
Property Details
MLS NumberR3159697
Property TypeSingle Family Residence
Bedrooms6
Bathrooms6
Square Feet7,522
Lot Size40,000 sqft
Year Built2017
Parking Spaces4
HeatingRadiant
Days on Market22
StatusActive
Listed ByInterlink Realty
School Catchment
ElementaryQueen Mary
SecondaryByng
Neighbourhood
Highlighted area = this home's census tract (StatCan), the boundary the neighbourhood stats describe.
$3,200,000Median home value
$96,000Median household income
57%Owner-occupied
43.7%Single-detached homes
2.2Avg household size
48.8Median age
57.1%Bachelor's degree or higher (25-64)
70.4%Commute under 30 min
68.8%Drive to work
36.3%Foreign-born residents
4,622Neighbourhood population
Age
Under 1511.1%
15 to 6462.1%
65 and over26.9%
Household size
1 person36.3%
234.6%
311.5%
411.5%
5 or more6.2%
Language spoken at home
64.2% English mother tongue
Mandarin11.6%
English + other3.1%
Cantonese3%
French2.1%
German1.6%
Farsi1.3%
All others13.1%
Mother tongue, share of 4,620 residents.
How this pocket differs
more seniors 65+ than Point Grey 26.9% vs 21.5%
fewer 4-person households than Point Grey 11.5% vs 14.5%
fewer Cantonese speakers than Point Grey 3% vs 4.1%
fewer Mandarin speakers than Point Grey 11.6% vs 15.3%
Median dwelling value is notably higher than Metro Vancouver $3,200,000 vs $1,050,000
Source: Statistics Canada, Census of Population, 2021. Reproduced and distributed on an "as is" basis with the permission of Statistics Canada.
Ped NaimiPersonal Real Estate Corp
Vinod BashirPersonal Real Estate Corp
Thinking of selling in Point Grey?
See what your home could be worth and how the local market is moving.

 1 / 36 photos