
 1 / 23 photos

About This Property
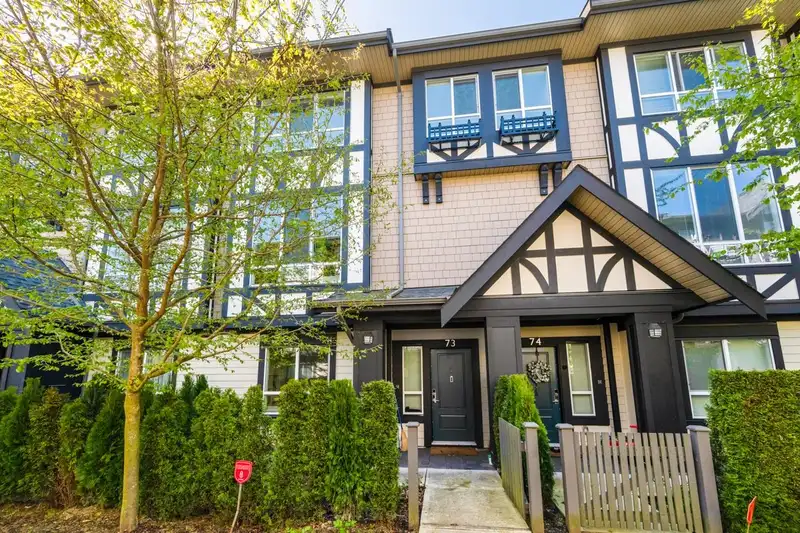
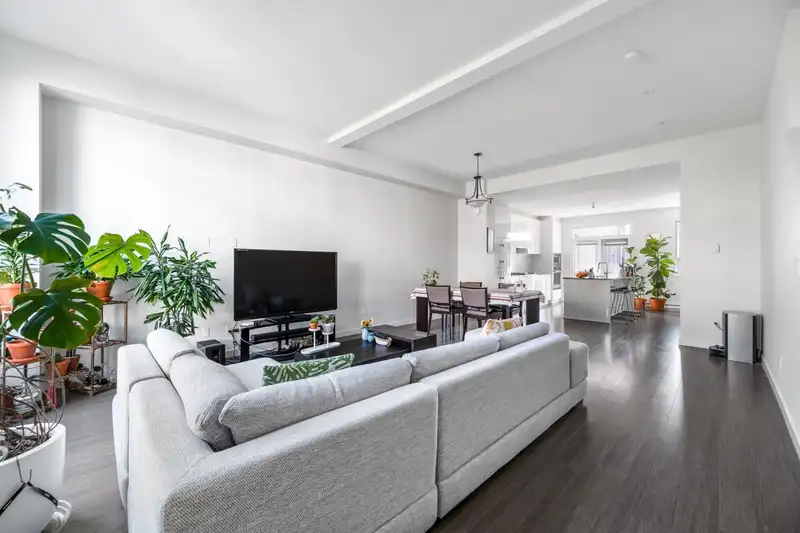
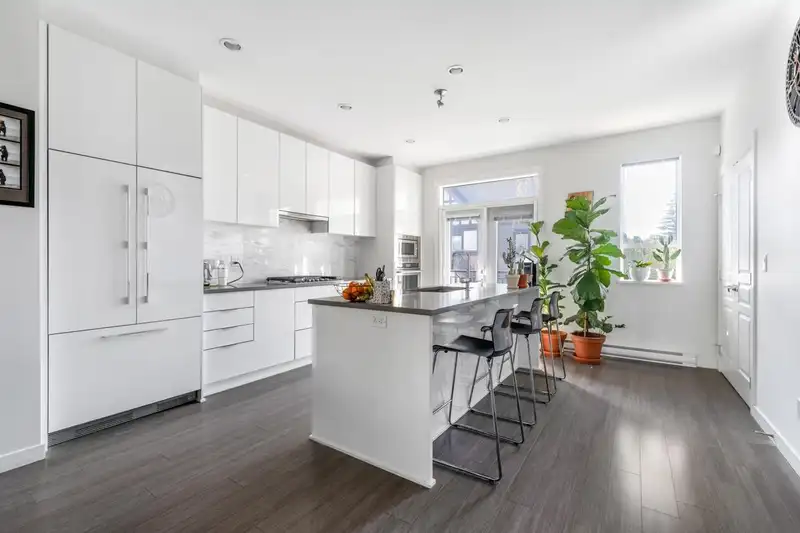
This south-facing home in Kingsley Estates by Polygon is situated in Richmond's Woodwards/Steveston area, right next to a vast 10-acre park. It features 4 bedrooms, 4.5 baths, and a 2-car garage. The layout is designed for functionality, boasting high ceilings and large windows. The kitchen is a chef's dream with an expansive island, plenty of cabinet space, high-end appliances including a gas cooktop and wall oven. The master bathroom has double sinks for added convenience. Residents also have access to a 2000 sq ft clubhouse with a fully equipped gym. Outside, there's a playground and daycare center for children. The location is ideal, within walking distance to Steveston-London Secondary and James McKinney Elementary. Open house atSunday Sept.1. from 2-4 pm
Features
Property Details
School Catchment


Thinking of selling in Woodwards?
See what your home could be worth and how the local market is moving.
Location
Mortgage Calculator
Similar Listings Nearby
11 10495 NO.2 ROAD
120 10388 NO. 2 ROAD
108 10388 NO. 2 ROAD
31 10388 NO. 2 ROAD
71 10388 NO. 2 ROAD
47 10388 NO. 2 ROAD
18 10233 NO. 2 ROAD
11 10233 NO. 2 ROAD
10 10900 NO. 2 ROAD
2 5931 WILLIAMS ROAD
15 9688 NO. 2 ROAD
29 6100 WOODWARDS ROAD