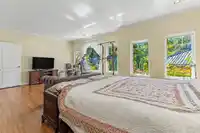
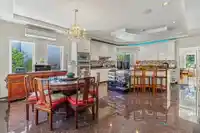
An irreplaceable sanctuary in the heart of Coquitlam, just steps from Como Lake. Set on a rare 11,340 sq.ft. estate-sized lot, this exceptional residence offers nearly 6,150 sq.ft. of refined living space designed for grand-scale entertaining, multigenerational living and effortless indoor-outdoor enjoyment. Expansive windows frame serene views of lush…
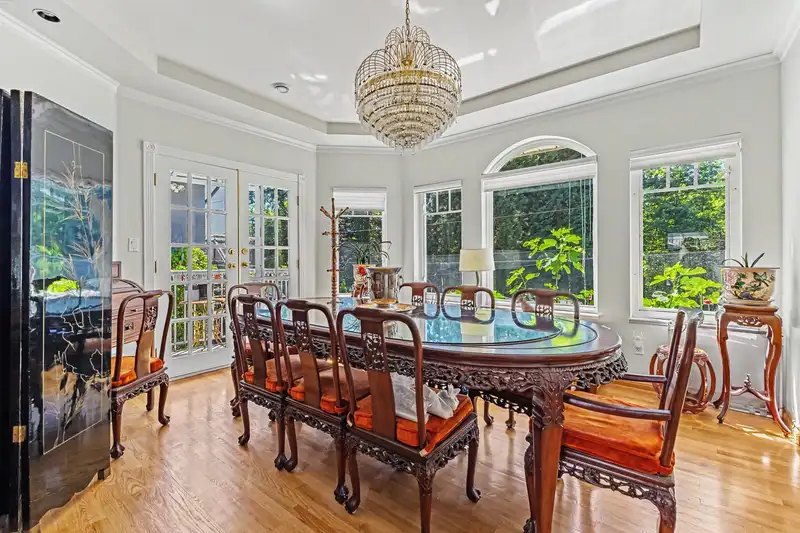
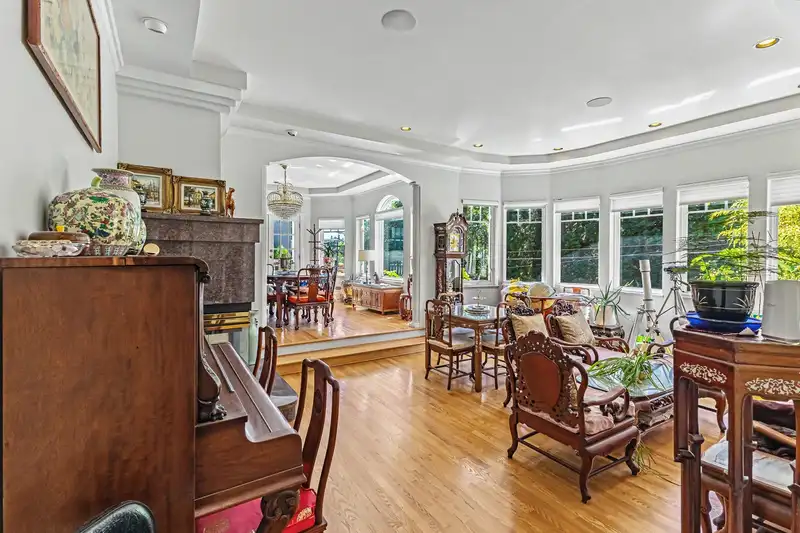
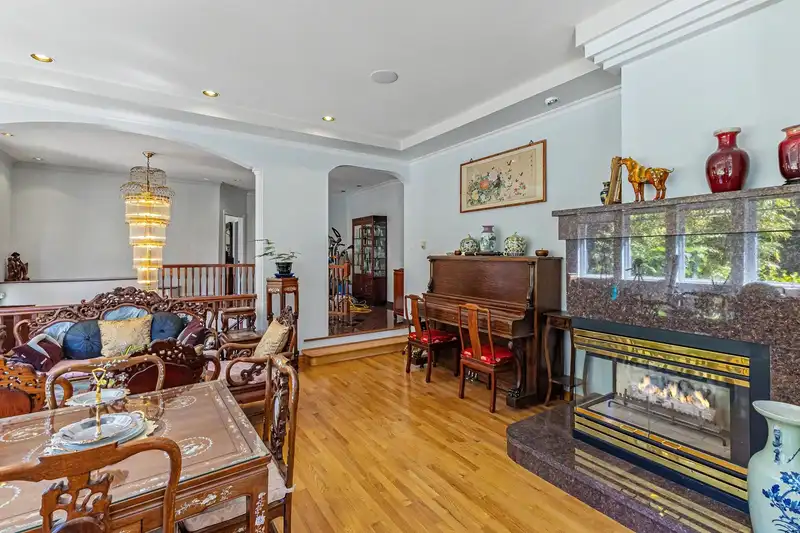
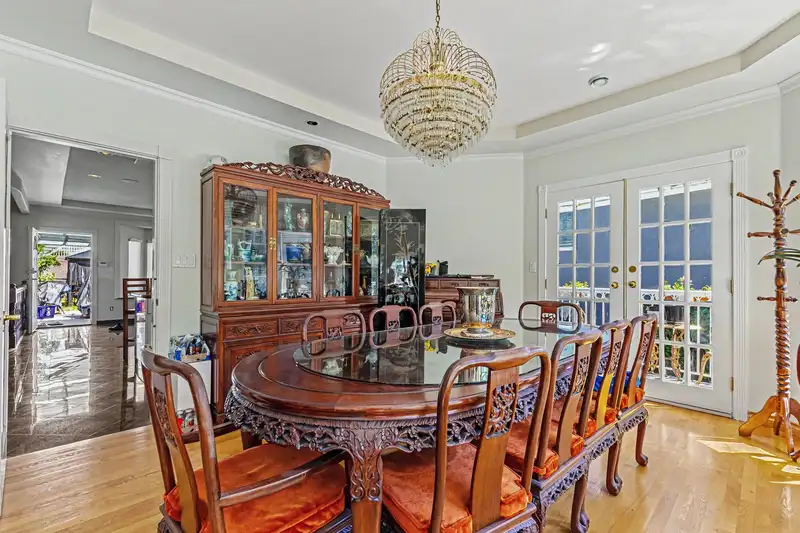
An irreplaceable sanctuary in the heart of Coquitlam, just steps from Como Lake. Set on a rare 11,340 sq.ft. estate-sized lot, this exceptional residence offers nearly 6,150 sq.ft. of refined living space designed for grand-scale entertaining, multigenerational living and effortless indoor-outdoor enjoyment. Expansive windows frame serene views of lush greenery, bringing nature into almost every room. The resort-inspired grounds create a private oasis featuring a koi pond, cascading waterfall, pavilion and meticulously curated gardens blending Asian-inspired design elements. Ideal for boating enthusiasts and collectors, the property accommodates RV parking and includes a covered structure for a large vessel. A truly one-of-a-kind lifestyle in Coquitlam's most coveted neighbourhoods.
Features
Central Vacuum
Garden
Balcony
Private Yard
Additional Parking
Garage Double
RV Access/Parking
Front Access
Lane Access
Paver Block
Room measurements22 rooms▸
Primary BedroomMain · 14'5 × 22'1
BedroomMain · 20'4 × 14'10
BedroomMain · 15'10 × 13'7
Family RoomMain · 14'7 × 19'2
NookMain · 11' × 16'2
KitchenMain · 16'4 × 18'3
Living RoomMain · 18'2 × 15'4
PatioMain · 17'5 × 21'11
Dining RoomMain · 14'3 × 15'2
FoyerMain · 9'7 × 11'3
Walk-In ClosetMain · 9'11 × 9'11
PantryMain · 5'5 × 13'8
BedroomBelow · 14'2 × 14'9
BedroomBelow · 14'3 × 12'11
BedroomBelow · 11' × 12'6
BedroomBelow · 7'10 × 12'11
KitchenBelow · 12'10 × 15'2
Recreation RoomBelow · 19'6 × 34'
Porch (enclosed)Below · 9'2 × 33'
Flex RoomBelow · 21'2 × 15'
LaundryBelow · 5'9 × 13'4
OfficeBelow · 12'11 × 25'11
Floor plan
🔍 Tap to zoom
Pinch or scroll to zoom · drag to pan · double-tap to reset
Property Details
MLS NumberR3140151
Property TypeSingle Family Residence
Bedrooms7
Bathrooms5.5
Square Feet6,155
Lot Size11,340 sqft
Year Built1994
Parking Spaces2
HeatingHot Water, Radiant
Days on Market77
StatusActive
Listed ByLeHomes Realty Premier
School Catchment
ElementaryMountain View Elementary
MiddleÉcole Banting Middle
SecondaryPort Moody Secondary
Neighbourhood
Highlighted area = this home's census tract (StatCan), the boundary the neighbourhood stats describe.
$1,510,000Median home value
$119,000Median household income
76.7%Owner-occupied
64.7%Single-detached homes
3Avg household size
45.2Median age
38.9%Bachelor's degree or higher (25-64)
53.6%Commute under 30 min
86.1%Drive to work
35.8%Foreign-born residents
5,837Neighbourhood population
Age
Under 1514.7%
15 to 6465.9%
65 and over19.4%
Household size
1 person16%
228%
320.7%
421.5%
5 or more13.9%
Language spoken at home
57.9% English mother tongue
Mandarin9%
Korean5.2%
Cantonese4.3%
English + other4.1%
Italian2.2%
Punjabi1.8%
All others15.5%
Mother tongue, share of 5,700 residents.
How this pocket differs
notably fewer people living alone than Central Coquitlam 16% vs 25.7%
more 4-person households than Central Coquitlam 21.5% vs 16.9%
more 5+ person households than Central Coquitlam 13.9% vs 11.2%
more Mandarin speakers than Central Coquitlam 9% vs 6.2%
Median household income is higher than Metro Vancouver $119,000 vs $90,000
Median dwelling value is higher than Metro Vancouver $1,510,000 vs $1,050,000
Source: Statistics Canada, Census of Population, 2021. Reproduced and distributed on an "as is" basis with the permission of Statistics Canada.
Ped NaimiPersonal Real Estate Corp
Vinod BashirPersonal Real Estate Corp
Thinking of selling in Central Coquitlam?
See what your home could be worth and how the local market is moving.

 1 / 31 photos