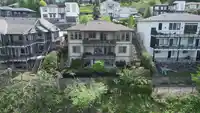
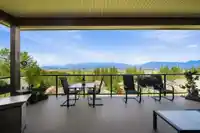
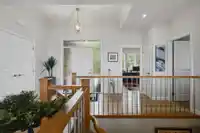
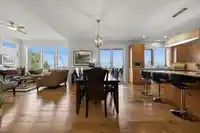
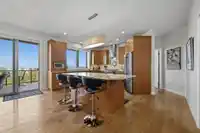
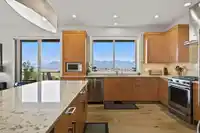
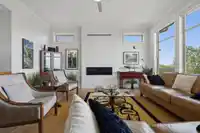
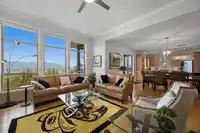
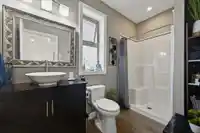
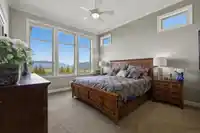
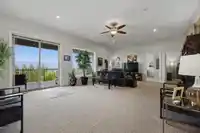
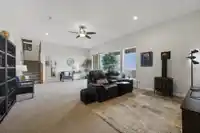
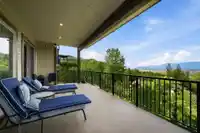
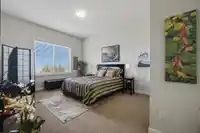
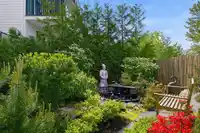
Enjoy incredible outdoor living & entertaining with 3 levels of decks offering breathtaking panoramic valley & mountain VIEWS! Custom built rancher with basement (2016) Situated on a 8,362 sqft back slope lot, this beautifully designed home features 3,379 sqft, 4 bedrooms, multiple dens & recreation spaces + 3 full bathrooms. Below the main floor (2nd…
Enjoy incredible outdoor living & entertaining with 3 levels of decks offering breathtaking panoramic valley & mountain VIEWS! Custom built rancher with basement (2016) Situated on a 8,362 sqft back slope lot, this beautifully designed home features 3,379 sqft, 4 bedrooms, multiple dens & recreation spaces + 3 full bathrooms. Below the main floor (2nd level in back) offers 10' & 8' ceilings & bottom level is bonus 5' crawl space spanning under the entire home for exceptional storage. The 2.5 car garage includes a 3rd bay perfect for a golf cart, utility vehicles, bikes, or workshop space. Extensive time & investment have been poured into the stunning fully landscaped property complete with irrigation / sprinkler systems on timers & a tranquil koi fish pond. A/C for year round comfort.
Features
Central Vacuum
Balcony
Garage Triple
RV Access/Parking
Front Access
Aggregate
Room measurements19 rooms▸
FoyerMain · 6'1 × 15'0
Living RoomMain · 16'11 × 13'11
Dining RoomMain · 7'1 × 19'10
PatioMain · 11'3 × 24'2
KitchenMain · 19'3 × 17'10
Primary BedroomMain · 12'7 × 19'5
Walk-In ClosetMain · 7'1 × 12'9
BedroomMain · 11'0 × 11'4
Mud RoomMain · 6'8 × 7'6
LaundryMain · 7'6 × 7'8
Living RoomBelow · 15'8 × 24'6
BedroomBelow · 16'10 × 14'0
BedroomBelow · 12'7 × 16'9
PatioBelow · 13'0 × 24'2
DenBelow · 9'11 × 13'0
UtilityBelow · 6'6 × 9'9
Recreation RoomBelow · 10'4 × 20'6
StorageBsmt · 28'5 × 55'0
PatioBsmt · 13'0 × 24'2
Floor plan
🔍 Tap to zoom
Pinch or scroll to zoom · drag to pan · double-tap to reset
Property Details
MLS NumberR3160707
Property TypeSingle Family Residence
Bedrooms4
Bathrooms3
Square Feet3,370
Lot Size8,362 sqft
Year Built2016
Parking Spaces3
HeatingForced Air, Natural Gas
Days on Market5
StatusActive
Listed ByRE/MAX 2000 Realty
School Catchment
ElementaryEast Chilliwack Elementary
SecondaryChilliwack Secondary
Neighbourhood
Highlighted area = this home's census tract (StatCan), the boundary the neighbourhood stats describe.
$1,000,000Median home value
$126,000Median household income
85.4%Owner-occupied
91.2%Single-detached homes
3.1Avg household size
38.4Median age
23.6%Bachelor's degree or higher (25-64)
61%Commute under 30 min
96.8%Drive to work
19.3%Foreign-born residents
4,608Neighbourhood population
Age
Under 1523.4%
15 to 6462.6%
65 and over14%
Household size
1 person11.9%
234.8%
316%
417.1%
5 or more20.1%
Language spoken at home
85.2% English mother tongue
German2.2%
Punjabi1.6%
English + other1%
Spanish0.9%
Dutch0.9%
French0.8%
All others7.4%
Mother tongue, share of 4,610 residents.
How this pocket differs
fewer seniors 65+ than Chilliwack 14% vs 20.1%
more children under 15 than Chilliwack 23.4% vs 18.1%
notably fewer people living alone than Chilliwack 11.9% vs 30.9%
notably more 5+ person households than Chilliwack 20.1% vs 10.1%
more 4-person households than Chilliwack 17% vs 11.6%
Median household income is notably higher than Chilliwack $126,000 vs $82,000
Median dwelling value is higher than Chilliwack $1,000,000 vs $750,000
Source: Statistics Canada, Census of Population, 2021. Reproduced and distributed on an "as is" basis with the permission of Statistics Canada.
Ped NaimiPersonal Real Estate Corp
Vinod BashirPersonal Real Estate Corp
Thinking of selling in Eastern Hillsides?
See what your home could be worth and how the local market is moving.

 1 / 40 photos