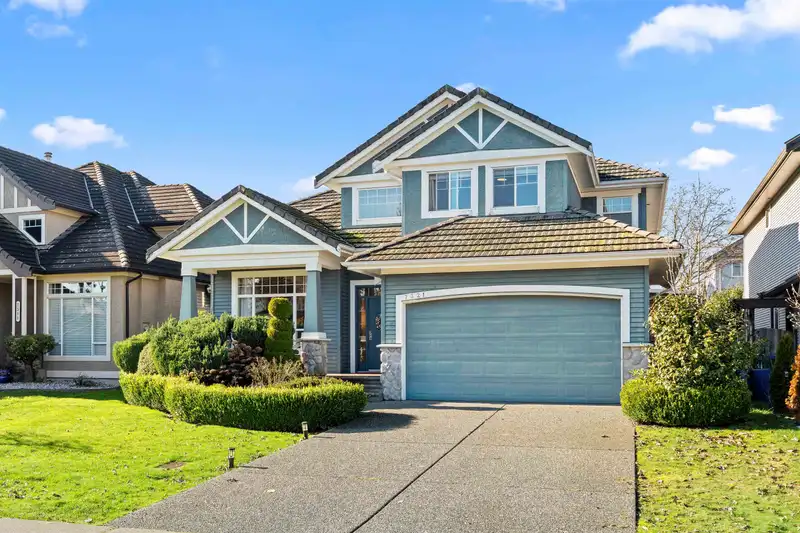
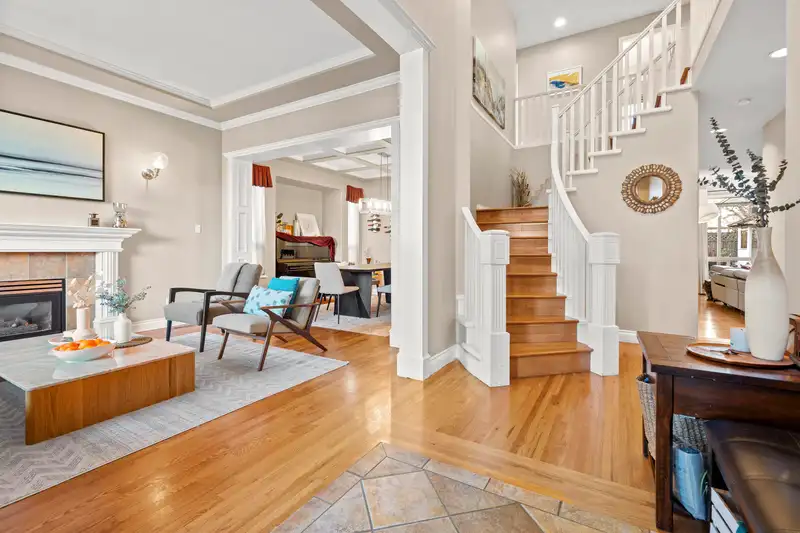
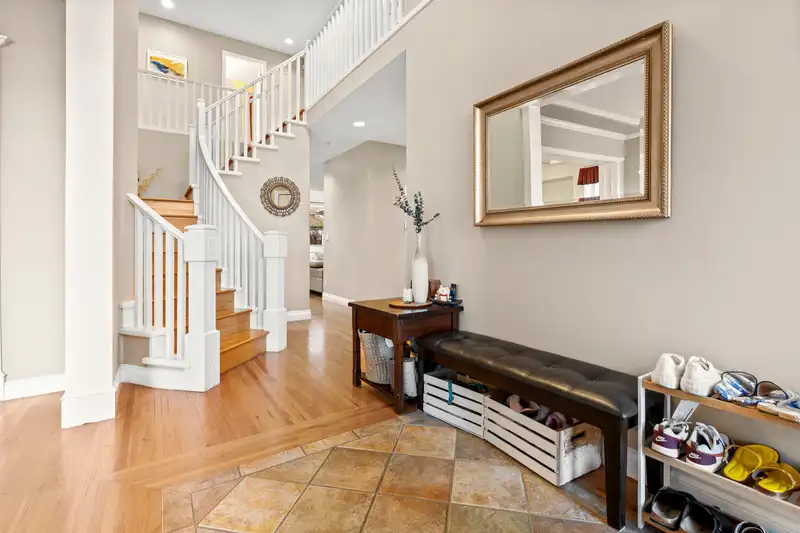

Welcome to this exceptional Wallmark-built residence in the prestigious, family-oriented community of Chimney Heights. This beautifully maintained 3-storey home offers over 4,000 sq ft of elegant living space with a bright, functional layout, expansive windows, and spacious living, dining, and family areas. The updated kitchen features modern finishes and…
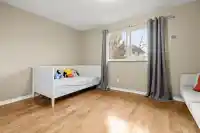
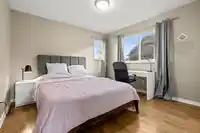
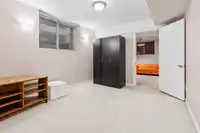
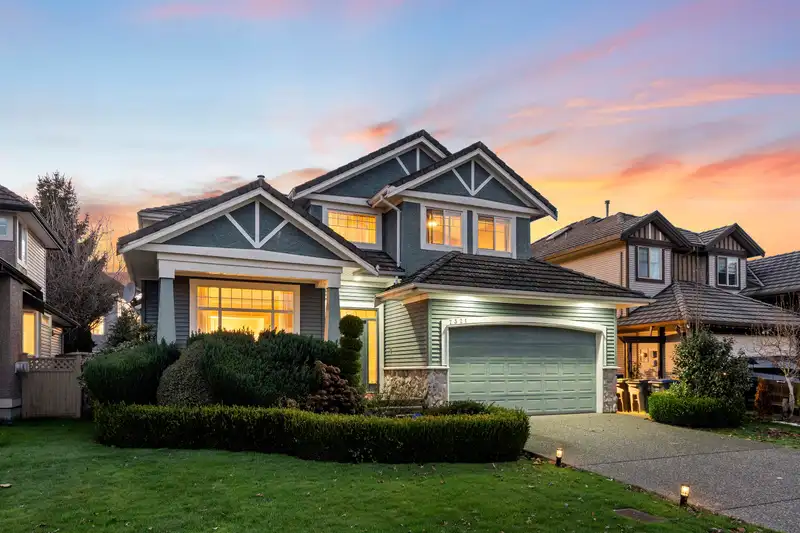
Welcome to this exceptional Wallmark-built residence in the prestigious, family-oriented community of Chimney Heights. This beautifully maintained 3-storey home offers over 4,000 sq ft of elegant living space with a bright, functional layout, expansive windows, and spacious living, dining, and family areas. The updated kitchen features modern finishes and new countertops, while the upper level offers generous bedrooms including a luxurious primary retreat. The lower level includes a 3-bedroom suite ideal for extended family or a mortgage helper. Enjoy upgrades including composite sundeck, covered outdoor spaces, air conditioning, and a private backyard perfect for year-round entertaining. Ideally located near top-rated schools, shopping, transit, and minutes from golf courses and parks.
Features
Pantry
Garden
Private Yard
Additional Parking
Garage Double
Front Access
Concrete
Shopping Nearby
Room measurements18 rooms▸
Living RoomMain · 15'0 × 12'6
Dining RoomMain · 11'4 × 13'1
KitchenMain · 14'0 × 10'2
Family RoomMain · 15'4 × 17'8
Eating AreaMain · 18'1 × 11'1
FoyerMain · 9'4 × 6'10
LaundryMain · 10'2 × 9'6
Primary BedroomAbove · 15'7 × 16'2
Walk-In ClosetAbove · 10'8 × 5'1
BedroomAbove · 13'2 × 12'7
BedroomAbove · 10'3 × 14'7
BedroomAbove · 12'5 × 11'5
BedroomBsmt · 10'2 × 18'9
BedroomBsmt · 11'4 × 11'7
BedroomBsmt · 12'3 × 10'6
Living RoomBsmt · 13'3 × 10'3
KitchenBsmt · 17'4 × 9'3
LaundryBsmt · 8'10 × 5'11
Floor plan
🔍 Tap to zoom
Pinch or scroll to zoom · drag to pan · double-tap to reset
Property Details
MLS NumberR3118779
Property TypeSingle Family Residence
Bedrooms7
Bathrooms3.5
Square Feet4,055
Lot Size6,028 sqft
Year Built2000
Parking Spaces2
HeatingForced Air, Natural Gas
StatusClosed
Listed ByStonehaus Realty Corp.
School Catchment
ElementaryChimney Hill
SecondaryFrank Hurt
Neighbourhood
Highlighted area = this home's census tract (StatCan), the boundary the neighbourhood stats describe.
$1,300,000Median home value
$126,000Median household income
70.3%Owner-occupied
36.6%Single-detached homes
3.8Avg household size
37.6Median age
28.6%Bachelor's degree or higher (25-64)
47.4%Commute under 30 min
83.2%Drive to work
49.6%Foreign-born residents
4,069Neighbourhood population
Age
Under 1516.2%
15 to 6469.9%
65 and over13.9%
Household size
1 person10.4%
218.9%
316.5%
422.6%
5 or more31.6%
Language spoken at home
42.4% Punjabi mother tongue
English30.8%
English + other9.3%
Hindi3.4%
Tagalog2.1%
Urdu1.5%
Vietnamese1.4%
All others9.1%
Mother tongue, share of 4,070 residents.
How this pocket differs
notably fewer people living alone than East Newton 10.4% vs 17.5%
more 5+ person households than East Newton 31.6% vs 25.1%
more 4-person households than East Newton 22.6% vs 18.7%
Median household income is higher than Metro Vancouver $126,000 vs $90,000
Median dwelling value is higher than Metro Vancouver $1,300,000 vs $1,050,000
Source: Statistics Canada, Census of Population, 2021. Reproduced and distributed on an "as is" basis with the permission of Statistics Canada.
Ped NaimiPersonal Real Estate Corp
Vinod BashirPersonal Real Estate Corp
Thinking of selling in East Newton?
See what your home could be worth and how the local market is moving.

 1 / 34 photos