
SOLD
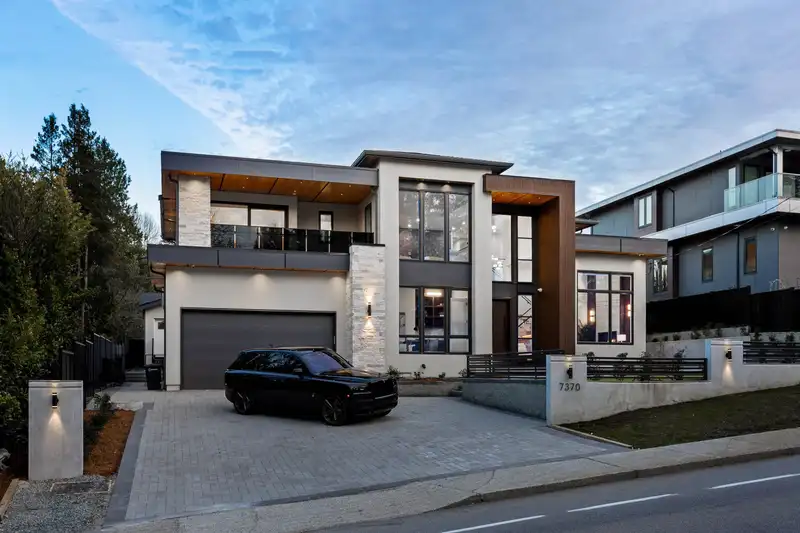 1 / 1 photos
About This Property
Welcome home to your exclusive Buckingham Heights Residence!
Features
Balcony
Private Yard
Garage Double
Front Access
Property Details
MLS NumberR3076792
Property TypeSingle Family Residence
Bedrooms8
Bathrooms7
Square Feet6,102
Lot Size10,000 sqft
Year Built2025
Parking Spaces2
HeatingElectric, Radiant
StatusClosed
Listed ByAngell, Hasman & Associates Realty Ltd.
School Catchment
Elementary
Morley
Secondary
Burnaby Central

Ped NaimiPersonal Real Estate Corp

Vinod BashirPersonal Real Estate Corp
Thinking of selling in Upper Deer Lake?
See what your home could be worth and how the local market is moving.
Location
Mortgage Calculator
Estimated Monthly Payment
—
Similar Listings Nearby
$3,298,888
5809 SPERLING AVENUE
$3,698,000
7488 WHELEN COURT
$3,050,000
5570 HAMPSTEAD PLACE
$2,990,000
5420 ELWYN DRIVE
$2,629,000
6807 BURNS STREET
$2,780,000
6841 BURNS STREET
$4,788,000
7415 LAMBETH DRIVE
$5,290,000
6363 BUCKINGHAM DRIVE
$2,600,000
5512 BUCKINGHAM AVENUE
$2,588,000
5280 SPERLING AVENUE
$2,699,000
6350 BUCKINGHAM DRIVE
$4,780,000
5375 GORDON AVENUE