
 1 / 39 photos
About This Property
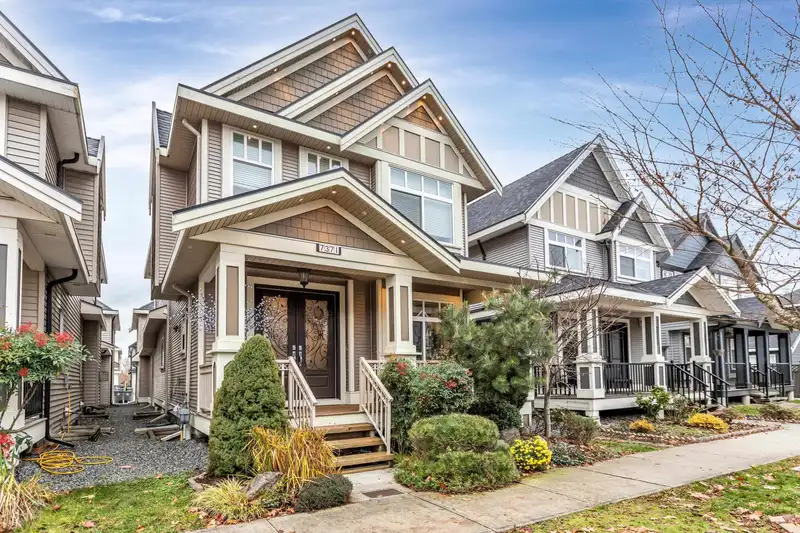
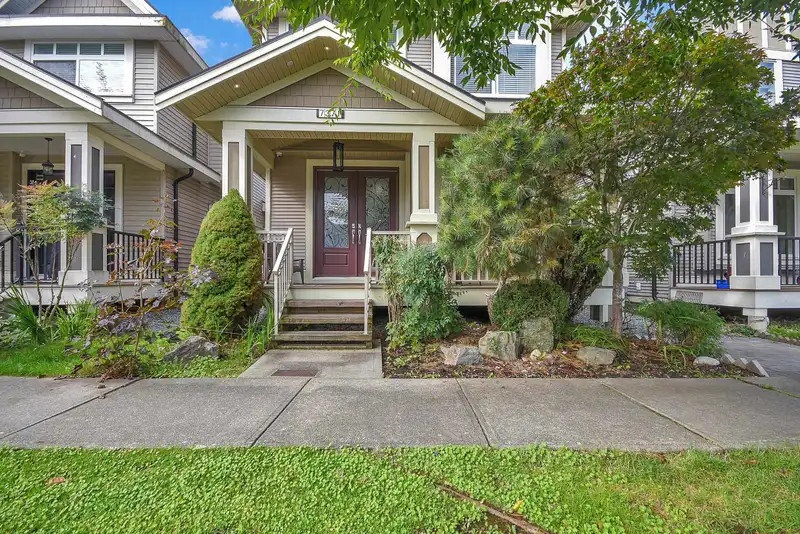
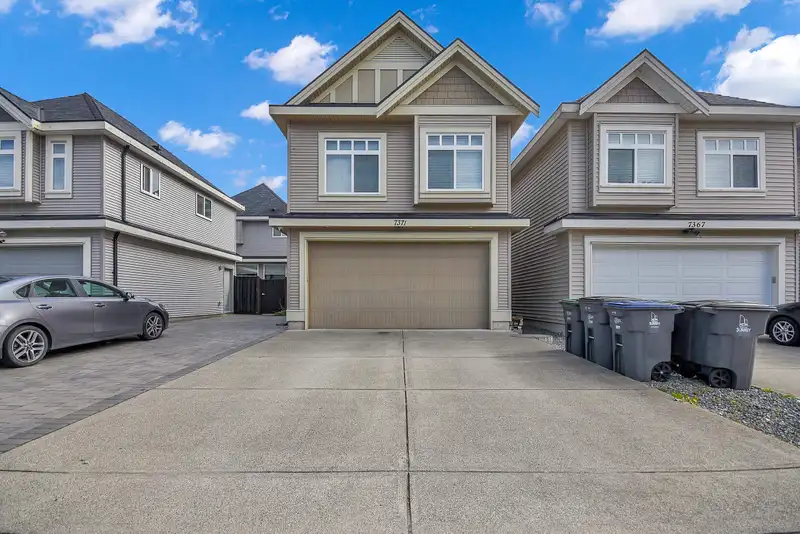
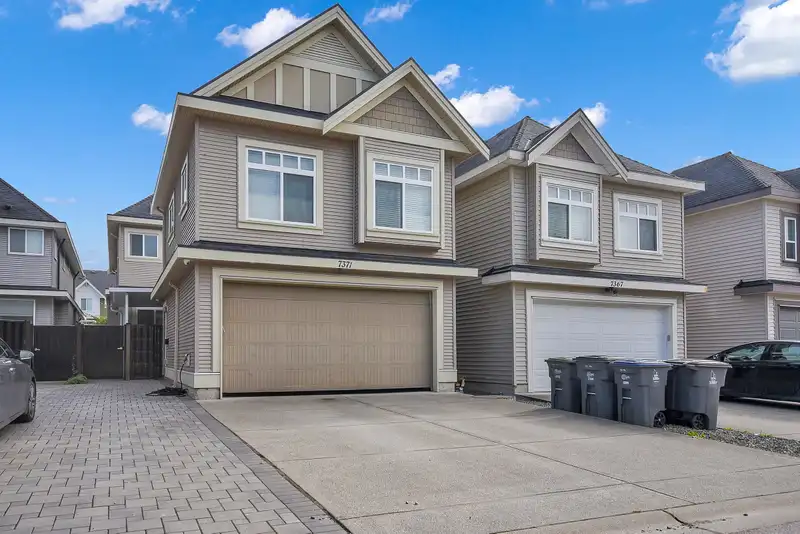
Situated in Clayton, discover this meticulously maintained 2-storey home with a fully finished 2 bedroom basement and a separate 1 bedroom legal coach house, offering a combined total of nearly 3,500 sq. ft. of living space. This exceptional property features 6 bedrooms, 5 bathrooms, and 3 convenient laundry areas. The main residence boasts a bright, open-concept design with high ceilings, the elegant living area is finished with engineered hardwood flooring, and the gourmet kitchen is equipped with premium appliances. The primary bedroom features 10-foot vaulted ceilings and a luxurious spa-like ensuite. Attached double garage, an extra-wide driveway, and plenty of street parking, this home offers all the comfortability.
Features
Property Details
School Catchment


Thinking of selling in Clayton?
See what your home could be worth and how the local market is moving.
Location
Mortgage Calculator
Similar Listings Nearby
7350 194 STREET
7263 194A STREET
19375 73 AVENUE
19338 72A AVENUE
19470 72 AVENUE
19478 72 AVENUE
7260 196 STREET
19619 75 AVENUE
7079 194A STREET
7065 194A STREET
7299 194A STREET
7071 195A STREET