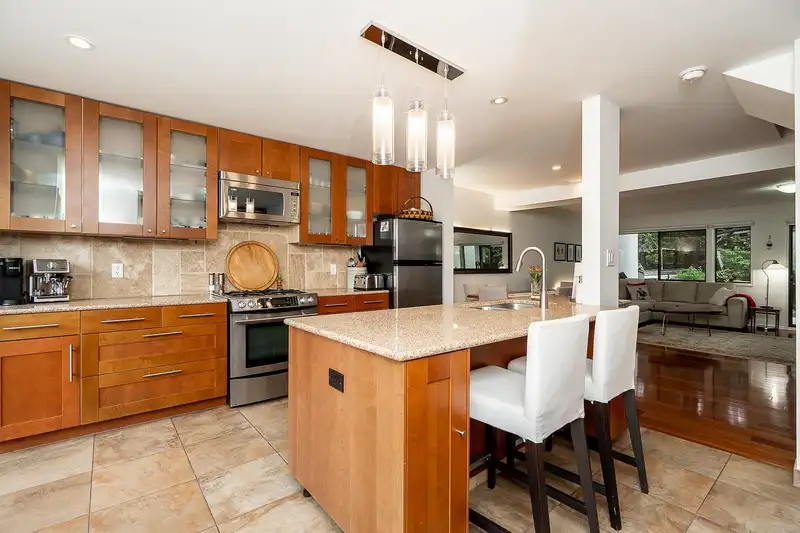
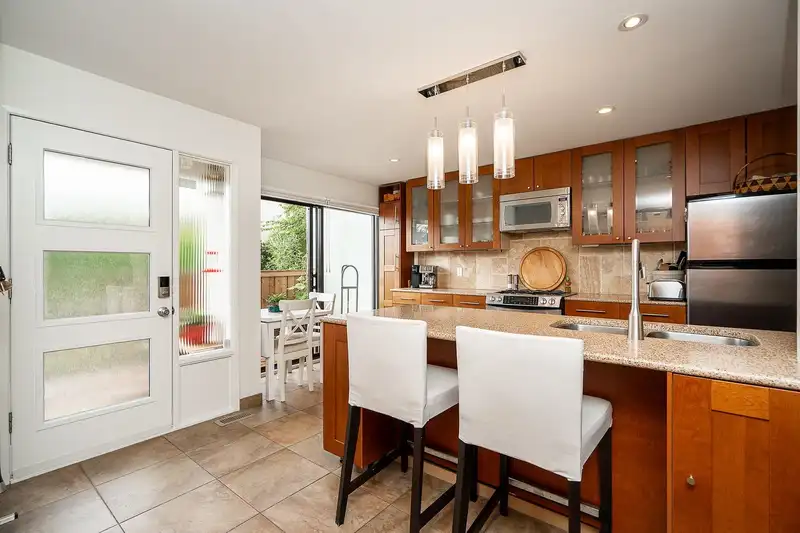
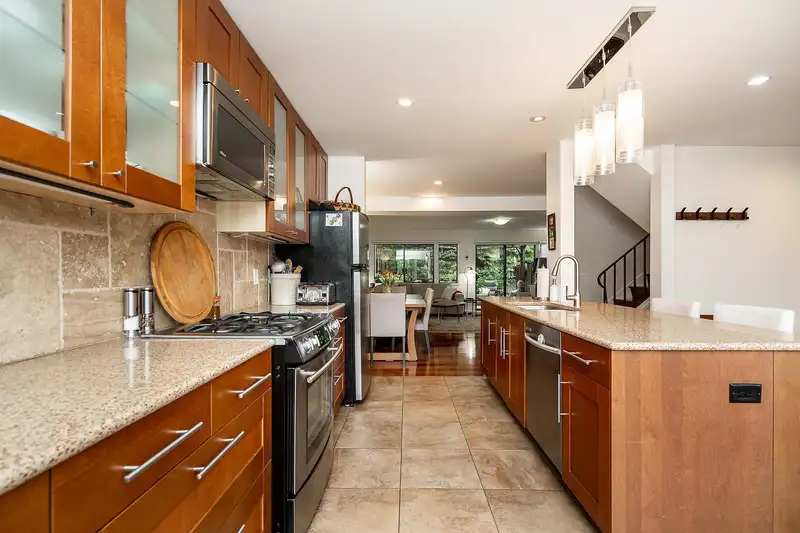
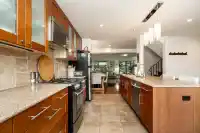
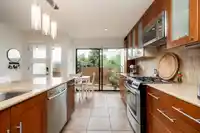
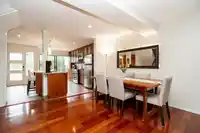
THE BEST THAT MONTECITO OFFERS! Come check out this fabulously updated 3 level, 4 bedroom, 2.5 bath end unit townhome with so many improvement thru out this fine home: Kitchen was completely redone, in floor heating, washrooms, beautiful hardwood floors thru out, open Dining and Living Room with gorgeous window coverings and updated lighting. Private large…
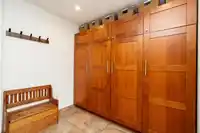
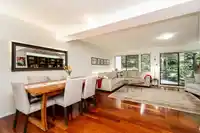
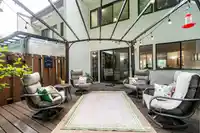
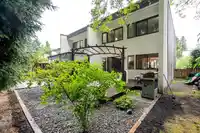
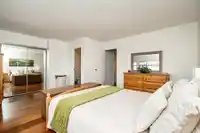
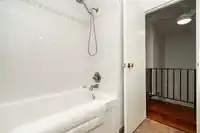
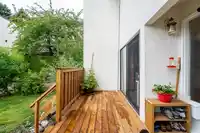
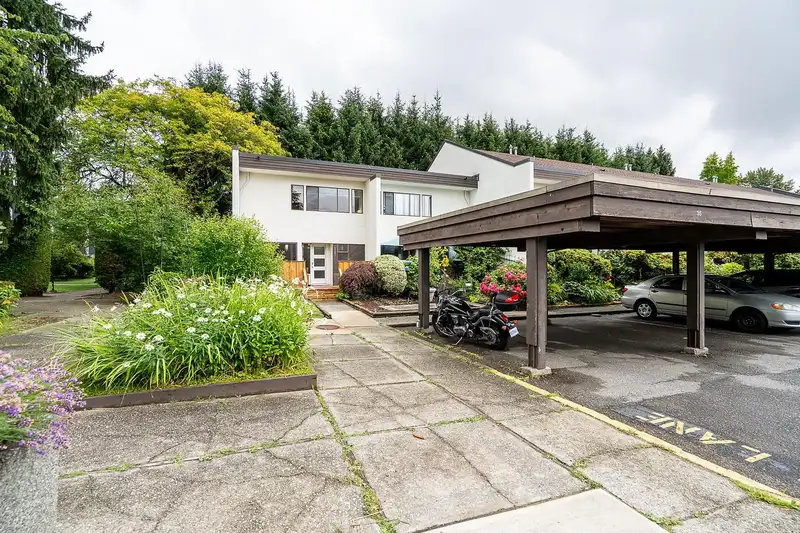
THE BEST THAT MONTECITO OFFERS! Come check out this fabulously updated 3 level, 4 bedroom, 2.5 bath end unit townhome with so many improvement thru out this fine home: Kitchen was completely redone, in floor heating, washrooms, beautiful hardwood floors thru out, open Dining and Living Room with gorgeous window coverings and updated lighting. Private large patio and back yard area for your family gatherings, or just chilling after a hard days work. Principal Bedroom on top floor with updated 3 piece ensuite and full wall size closet. 2 more spacious bedrooms on top floor. Basement level has bright & ample sized recroom and 1 more bedroom to enjoy those cool summer nights. 2 Pets are welcome, Outdoor Pool in the Complex. New Furnace, plumbing, windows, electrical too.
Vinod BashirPersonal Real Estate Corp
Thinking of selling in Montecito?
See what your home could be worth and how the local market is moving.

 1 / 40 photos