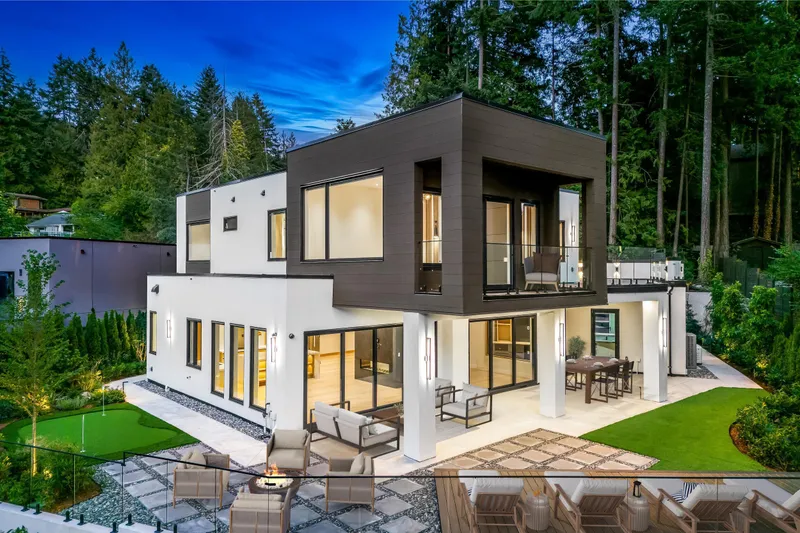
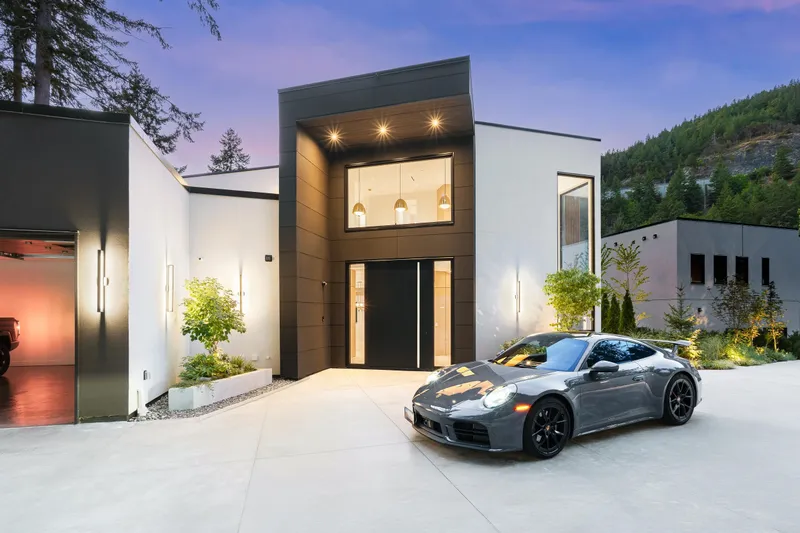
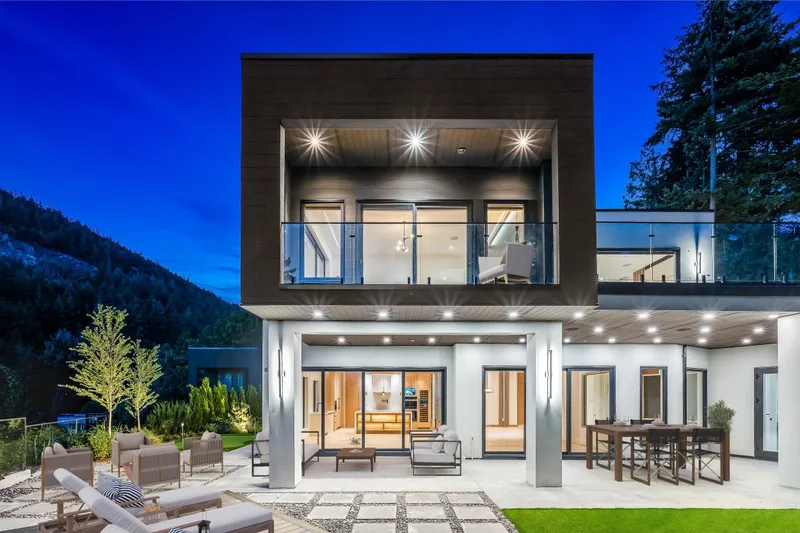
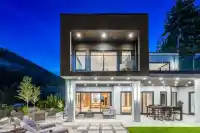
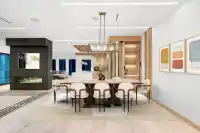
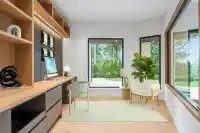
Brand-new custom home w/ 5-bed, 7-bath on a 13,722 sf lot w/ 4,300+/- sf across 2 levels, privately set amid lush greenery w/ mountain & ocean views. A dramatic double-height foyer w/ pivot door opens to expansive living areas w/ 2-sided gas fireplace, sliding glass doors, built-in speakers, LED lights & stellar millwork. Gourmet kitchens w/ Miele & Wolf…
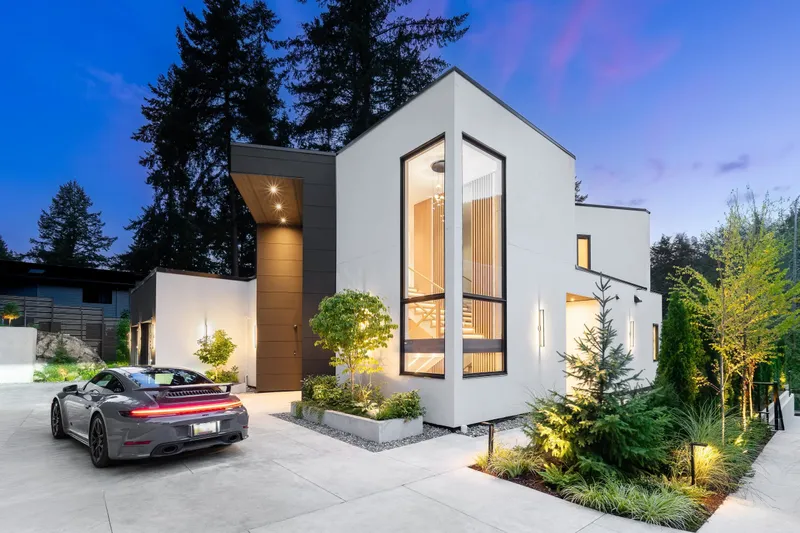
Brand-new custom home w/ 5-bed, 7-bath on a 13,722 sf lot w/ 4,300+/- sf across 2 levels, privately set amid lush greenery w/ mountain & ocean views. A dramatic double-height foyer w/ pivot door opens to expansive living areas w/ 2-sided gas fireplace, sliding glass doors, built-in speakers, LED lights & stellar millwork. Gourmet kitchens w/ Miele & Wolf appliances, Sub-Zero fridge & wine fridge, bar & wine rack, pot filler, multiple sinks & dishwashers. Office, gym, LG washer/dryer & steamer. Rooftop terrace, putting green, patios, low-maint. landscaping w/lighting & irrigation. Large 2-car garage, motor court. Control4, A/C, HRV, backup gen, radiant floors, auto blinds, alarm w/cameras, storage. Spa-like primary suite w/ private deck. Steps to marina, golf, parks, trails & top schools.
Features
Wet Bar
Balcony
Garage Double
Open
Room measurements18 rooms▸
Family RoomMain · 15'0 × 32'10
FoyerMain · 13'8 × 13'2
OtherMain · 6'1 × 17'4
OfficeMain · 12'5 × 12'7
Mud RoomMain · 5'6 × 12'9
OtherMain · 8'11 × 9'5
Living RoomMain · 18'6 × 14'2
KitchenMain · 18'6 × 13'6
Wok KitchenMain · 15'2 × 10'10
BedroomMain · 13'4 × 13'2
Primary BedroomAbove · 17'5 × 15'5
BedroomAbove · 17'11 × 13'9
Walk-In ClosetMain · 6'5 × 10'2
OtherAbove · 15'5 × 7'9
BedroomAbove · 10'11 × 12'10
LaundryAbove · 10'8 × 5'3
OtherAbove · 11'8 × 15'5
BedroomAbove · 10'6 × 11'8
Floor plan
🔍 Tap to zoom
Pinch or scroll to zoom · drag to pan · double-tap to reset
Property Details
MLS NumberR3077435
Property TypeSingle Family Residence
Bedrooms5
Bathrooms6.5
Square Feet4,317
Lot Size13,722 sqft
Year Built2025
Parking Spaces2
HeatingHeat Pump, Radiant
StatusClosed
Listed ByRennie & Associates Realty - Jason Soprovich
School Catchment
ElementaryEagle Harbour Montessori
SecondaryRockridge Secondary
Neighbourhood
Highlighted area = this home's census tract (StatCan), the boundary the neighbourhood stats describe.
$2,200,000Median home value
$150,000Median household income
81.5%Owner-occupied
76.1%Single-detached homes
2.6Avg household size
50.8Median age
61.5%Bachelor's degree or higher (25-64)
65%Commute under 30 min
85.9%Drive to work
29.9%Foreign-born residents
3,729Neighbourhood population
Age
Under 1514.5%
15 to 6460.5%
65 and over25.1%
Household size
1 person20.4%
238.1%
315.2%
418.7%
5 or more7.6%
Language spoken at home
78.4% English mother tongue
Mandarin2.9%
Farsi1.9%
German1.7%
English + other1.6%
French1.5%
Spanish1.1%
All others10.9%
Mother tongue, share of 3,730 residents.
How this pocket differs
fewer people living alone than West Vancouver 20.4% vs 28.8%
more 4-person households than West Vancouver 18.7% vs 14.8%
Median household income is notably higher than Metro Vancouver $150,000 vs $90,000
Median dwelling value is notably higher than Metro Vancouver $2,200,000 vs $1,050,000
Source: Statistics Canada, Census of Population, 2021. Reproduced and distributed on an "as is" basis with the permission of Statistics Canada.
Ped NaimiPersonal Real Estate Corp
Vinod BashirPersonal Real Estate Corp
Thinking of selling in Eagle Harbour?
See what your home could be worth and how the local market is moving.

 1 / 40 photos