
 1 / 36 photos
About This Property
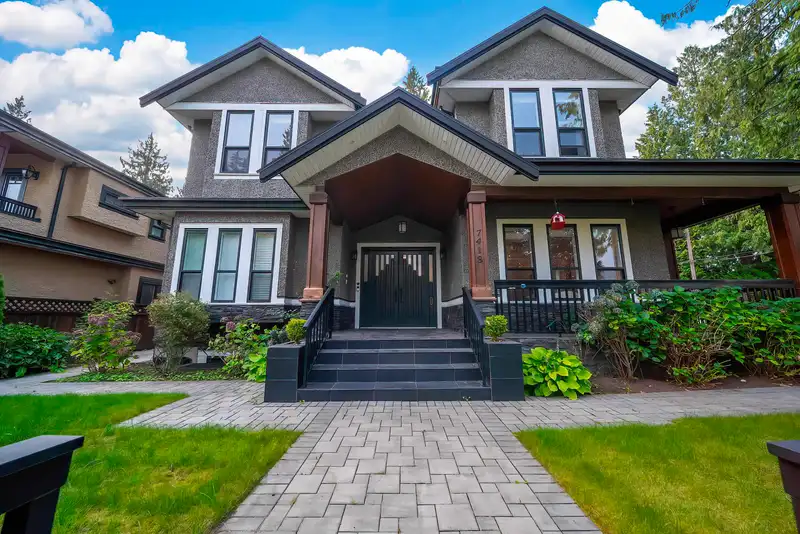
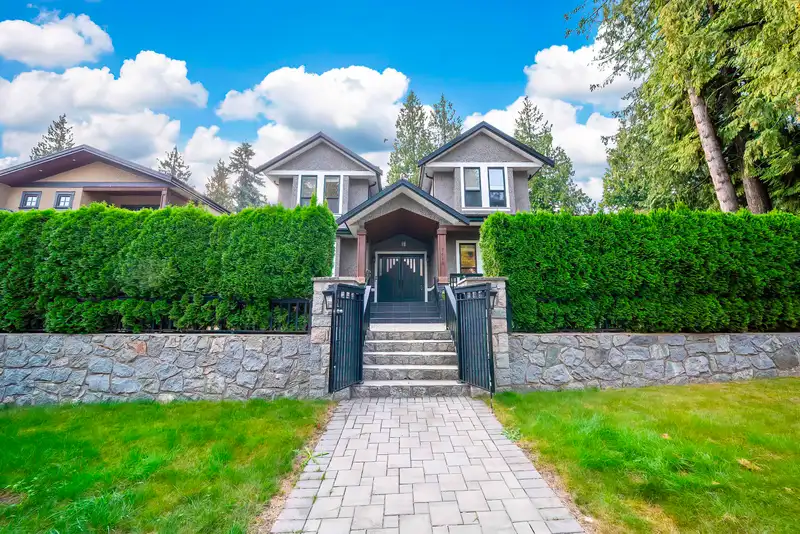
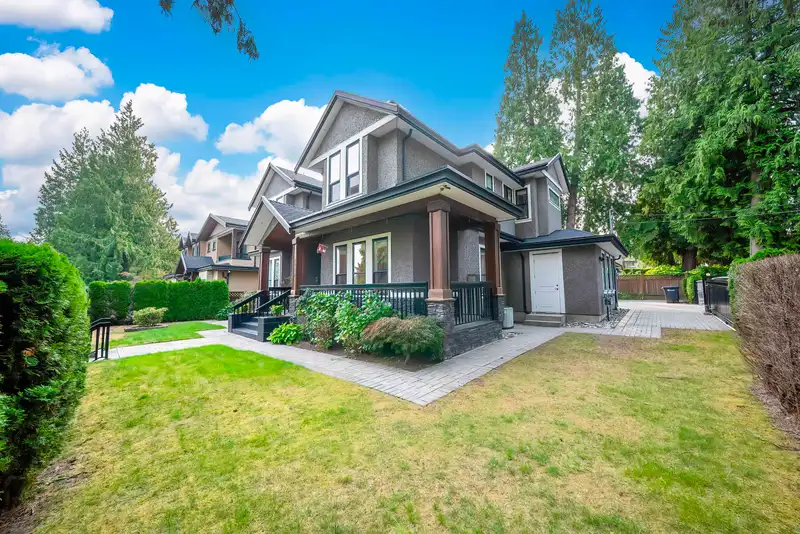
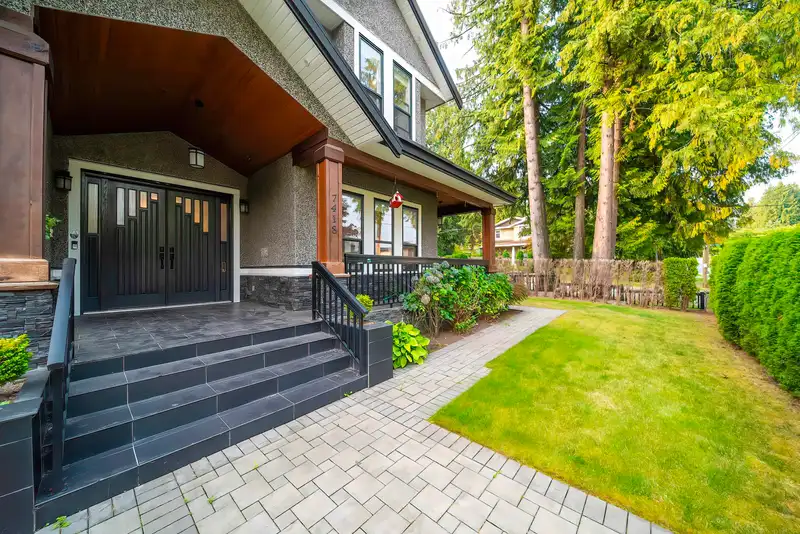
Welcome to Buckingham Heights. This 4324sf custom home on a 7500sf corner lot showcases refined design and superior craftsmanship. The main floor offers a grand entrance, formal living and dining rooms, and a chef’s kitchen with Caesarstone counters, Sub-Zero and Wolf appliances, and a large island, flowing into a family room and covered deck. Upstairs features 4 generous bedrooms, including a luxurious primary retreat with steam spa ensuite. The lower level is complete with a theatre, wet bar, games room, and a 2-bedroom suite with separate entry. Comfort is ensured with A/C, radiant heating, and a full security system. Steps to Deer Lake and Buckingham Elementary, with easy access to Metrotown and Hwy. A true statement of elegance.
Features
Property Details
School Catchment


Thinking of selling in Buckingham Heights?
See what your home could be worth and how the local market is moving.
Location
Mortgage Calculator
Similar Listings Nearby
6128 MALVERN AVENUE
6350 BUCKINGHAM DRIVE
6415 BUCKINGHAM DRIVE
7426 BURRIS STREET
6841 BURNS STREET
6807 BURNS STREET
6000 BUCKINGHAM AVENUE
7488 WHELEN COURT
6235 ASHWORTH AVENUE
7616 BURRIS STREET
6159 CANADA WAY
7674 BURRIS STREET