
 1 / 40 photos
About This Property
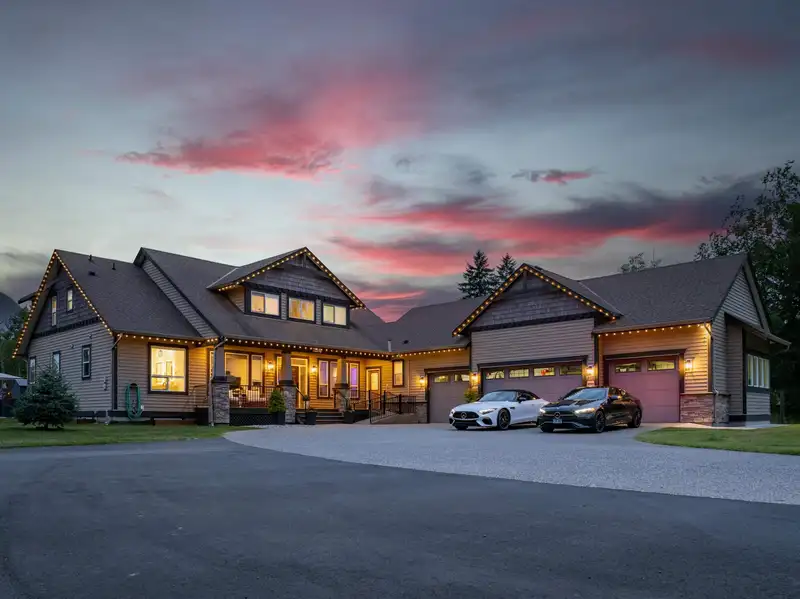
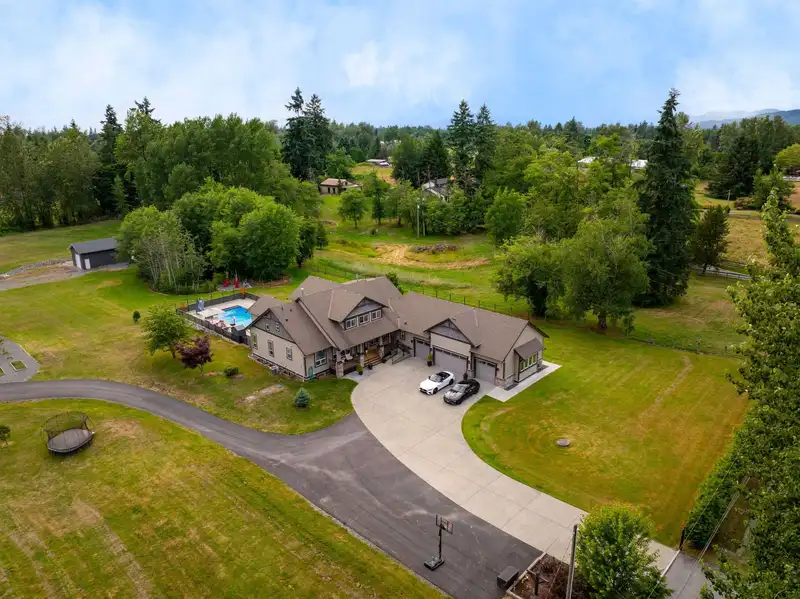
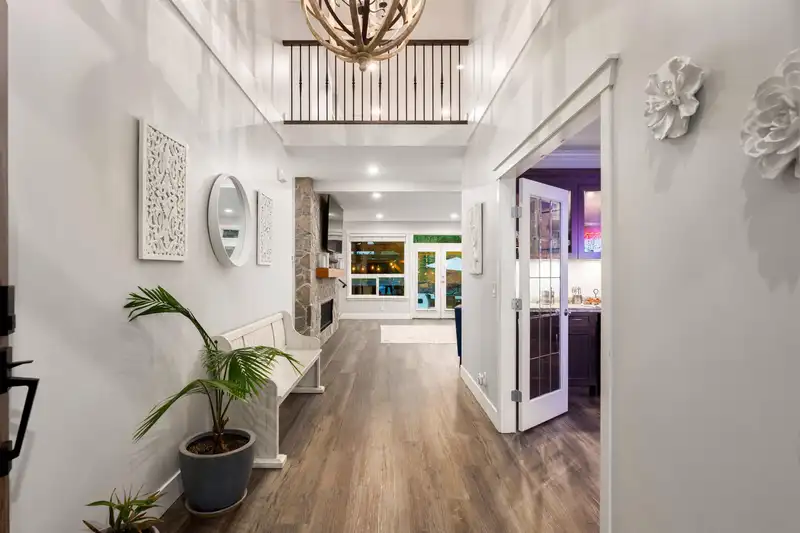
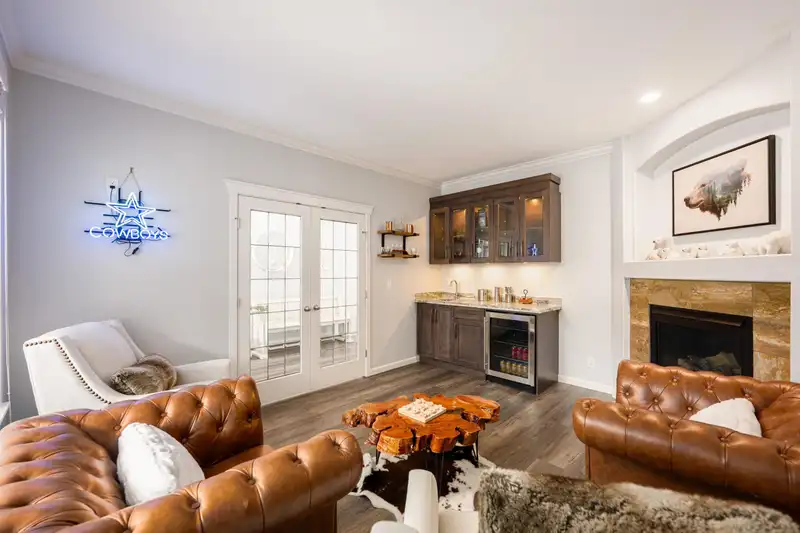
5.16 ACRE GATED ESTATE-NO THRU ROAD-COUNTY LINE. Luxurious 6,300 sq. ft. home offers three levels of elegant living. The main floor features soaring ceilings, a study with wet bar and fireplace, a white country kitchen with a large granite waterfall island, living room with stunning stone fireplace, office, mud room, and primary bdrm with spa ensuite. Upstairs offers a second primary suite with spa ensuite, two bedrooms with a Jack & Jill bath, and a family room. Basement includes a separate 3-bedroom suite, laundry, kitchen large liv rm with fireplace and private entrance, PLUS media room. Outdoor living oasis with an in-ground saltwater pool, hot tub, and covered sitting and dining areas. 4 car garage, Red barn, workshop, and second driveway. Immaculate easy care gardens and raised beds.
Features
Property Details
School Catchment


Thinking of selling in County Line Glen Valley?
See what your home could be worth and how the local market is moving.
Location
Mortgage Calculator
Similar Listings Nearby
26070 36 AVENUE
26215 36 AVENUE
3163 256 STREET
26388 30A AVENUE
26668 FRASER HIGHWAY
2693 256 STREET
2365 264 STREET
24985 32 AVENUE
24968 28 AVENUE
3656 272 STREET
3598 272 STREET
2993 272 STREET