Escape to your own private retreat: 2.84 forested acres in Stave Falls, backed by Crown land with no visible neighbours. Meticulously maintained and beautifully landscaped grounds greet you before you even reach the door. This 2010-built 7-bed, 4-bath, 4,723 sq/ft estate features soaring 11-ft ceilings, coffered detailing, hardwood floors, radiant in-floor…
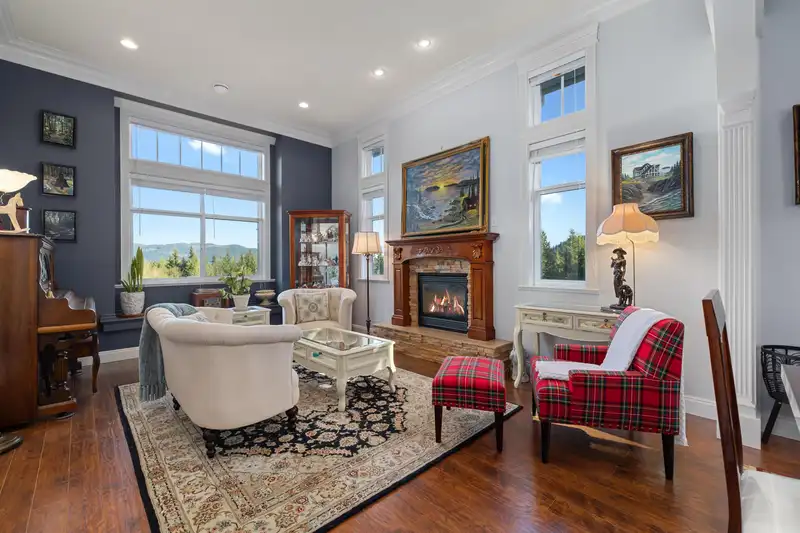
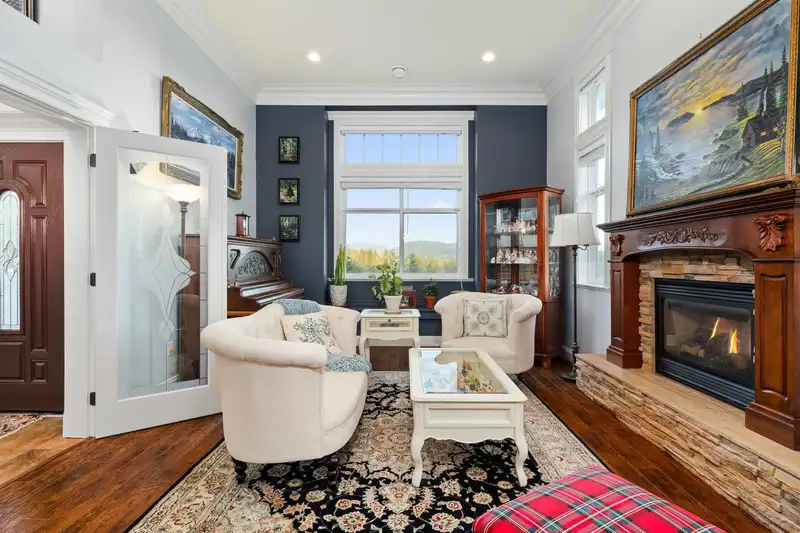
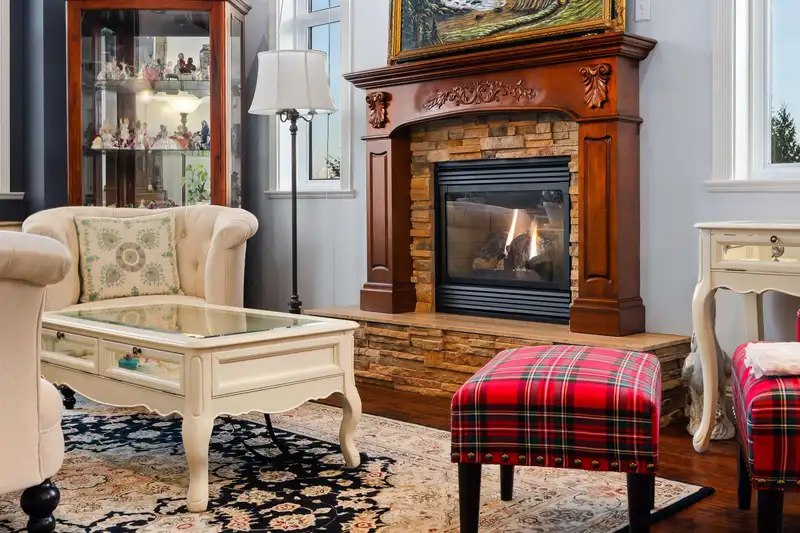
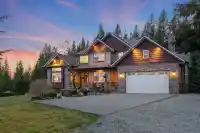
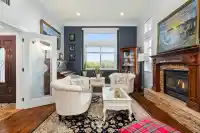
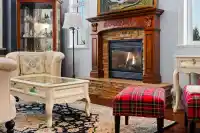
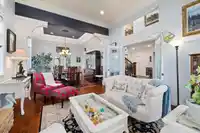
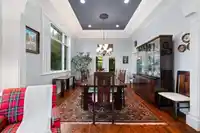
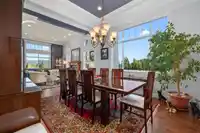
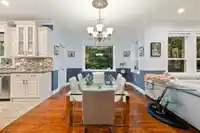
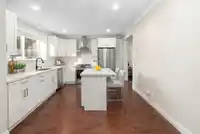
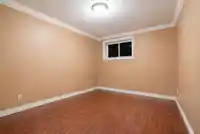
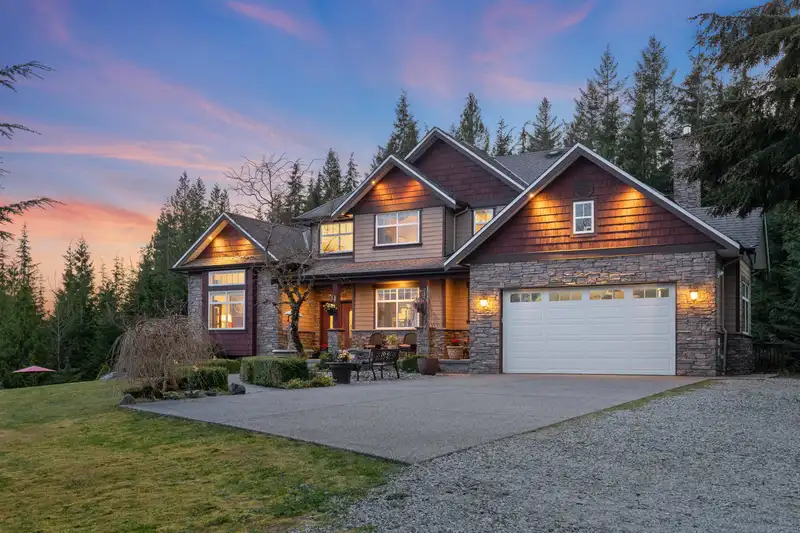
Escape to your own private retreat: 2.84 forested acres in Stave Falls, backed by Crown land with no visible neighbours. Meticulously maintained and beautifully landscaped grounds greet you before you even reach the door. This 2010-built 7-bed, 4-bath, 4,723 sq/ft estate features soaring 11-ft ceilings, coffered detailing, hardwood floors, radiant in-floor heat, and heat pump/AC. The primary bedroom opens to a private deck with sweeping forest and Mt. Baker views. A finished walkout basement with separate entrance, 2 beds, and second laundry suits extended family perfectly. A powered workshop is ready to use, with room to expand. Plenty of space for RV/Boats and extra toys. Minutes to Rolley, Whonnock, and Hayward Lakes, just 15 minutes to Maple Ridge — privacy without isolation.
Features
Garden
Balcony
Private Yard
Garage Double
Open
RV Access/Parking
Front Access
Rear Access
Aggregate
Gravel
Garage Door Opener
Room measurements21 rooms▸
Living RoomMain · 16'10 × 12'9
Dining RoomMain · 14' × 12'9
KitchenMain · 13'10 × 14'
Eating AreaMain · 19'10 × 11'3
Family RoomMain · 13'10 × 16'4
BedroomMain · 9'4 × 16'
OfficeMain · 9'5 × 11'2
FoyerMain · 12'3 × 8'3
LaundryMain · 6'9 × 8'3
Primary BedroomAbove · 13'10 × 20'2
BedroomAbove · 13'10 × 14'11
BedroomAbove · 12'2 × 10'8
BedroomAbove · 11'11 × 11'2
Walk-In ClosetAbove · 7'9 × 4'9
BedroomBsmt · 13'10 × 13'5
BedroomBsmt · 9'4 × 17'9
GymBsmt · 19'10 × 13'10
LaundryBsmt · 6'9 × 9'2
Cold RoomBsmt · 11'5 × 12'9
OtherBsmt · 19'5 × 12'9
FoyerBsmt · 13'10 × 14'
Floor plan
🔍 Tap to zoom
Pinch or scroll to zoom · drag to pan · double-tap to reset
Property Details
MLS NumberR3119501
Property TypeSingle Family Residence
Bedrooms7
Bathrooms4
Square Feet4,723
Lot Size123,710 sqft
Year Built2010
Parking Spaces2
HeatingHeat Pump, Natural Gas, Radiant
StatusPending
Listed ByStonehaus Realty Corp.
School Catchment
ElementaryStave Falls Elementary
SecondaryMission Senior Secondary
Neighbourhood
Highlighted area = this home's census tract (StatCan), the boundary the neighbourhood stats describe.
$1,000,000Median home value
$98,000Median household income
87.1%Owner-occupied
89.5%Single-detached homes
2.7Avg household size
46.4Median age
13.1%Bachelor's degree or higher (25-64)
33.7%Commute under 30 min
93.4%Drive to work
18.6%Foreign-born residents
2,830Neighbourhood population
Age
Under 1515.5%
15 to 6468.9%
65 and over15.5%
Household size
1 person23.3%
235.2%
315.7%
412.9%
5 or more12.9%
Language spoken at home
89% English mother tongue
German1.2%
French1.1%
Mandarin0.9%
Dutch0.7%
English + other0.7%
Punjabi0.5%
All others5.9%
Mother tongue, share of 2,825 residents.
Source: Statistics Canada, Census of Population, 2021. Reproduced and distributed on an "as is" basis with the permission of Statistics Canada.
Ped NaimiPersonal Real Estate Corp
Vinod BashirPersonal Real Estate Corp
Thinking of selling in Stave Falls?
See what your home could be worth and how the local market is moving.

 1 / 32 photos