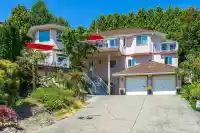
Close to White Rock East Beach. This extraordinary home has 7 bedrooms & 4 bathrooms. With no expense spared, this beautifully updated home sits on top of a cul-de-sac with an amazing view of Campbell River! The main level boasts an updated open floor plan, with large windows to enjoy views of the river and French doors that open to your rear deck & private…
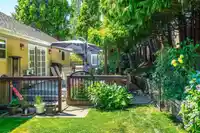
Close to White Rock East Beach. This extraordinary home has 7 bedrooms & 4 bathrooms. With no expense spared, this beautifully updated home sits on top of a cul-de-sac with an amazing view of Campbell River! The main level boasts an updated open floor plan, with large windows to enjoy views of the river and French doors that open to your rear deck & private backyard. Savor meals in your contemporary chef-inspired kitchen with a massive island. With 4 bedrooms up, 2 of which are Primary bedrooms with private ensuites. The Lower Level can be used as a mortgage helper for a family or a 3-bedroom self-contained suite.
Features
Balcony
Garage Double
Front Access
Room measurements22 rooms▸
Living RoomAbove · 14'2 × 16'2
Dining RoomAbove · 9'2 × 16'2
KitchenAbove · 10' × 13'7
Primary BedroomAbove · 12'5 × 14'11
Walk-In ClosetAbove · 5'3 × 5'1
Primary BedroomAbove · 11'3 × 11'10
Walk-In ClosetAbove · 5'3 × 5'1
BedroomAbove · 10'11 × 12'2
BedroomAbove · 11'11 × 12'5
LaundryAbove · 4'11 × 10'11
KitchenMain · 12'1 × 13'9
Living RoomMain · 15' × 15'11
Dining RoomMain · 10'5 × 15'1
BedroomMain · 9'9 × 16'10
BedroomMain · 10' × 10'
BedroomMain · 10' × 10'8
LaundryMain · 5'6 × 7'6
StorageMain · 4'3 × 5'11
FoyerMain · 6'6 × 7'
OfficeAbv Main 2 · 7'2 × 12'2
FoyerBelow · 6'1 × 7'3
UtilityBelow · 7'3 × 9'8
Floor plan
🔍 Tap to zoom
Pinch or scroll to zoom · drag to pan · double-tap to reset
Property Details
MLS NumberR3137899
Property TypeSingle Family Residence
Bedrooms7
Bathrooms4
Square Feet3,630
Lot Size8,145 sqft
Year Built1987
Parking Spaces2
HeatingForced Air, Natural Gas
Days on Market99
StatusActive
Listed ByGreen Leaf Realty Ltd.
School Catchment
ElementarySouth Meridian
SecondaryEarl Marriott
Neighbourhood
Highlighted area = this home's census tract (StatCan), the boundary the neighbourhood stats describe.
$1,000,000Median home value
$98,000Median household income
89%Owner-occupied
71.1%Single-detached homes
2.5Avg household size
50Median age
39.1%Bachelor's degree or higher (25-64)
55.6%Commute under 30 min
89.8%Drive to work
26.4%Foreign-born residents
5,839Neighbourhood population
Age
Under 1514.6%
15 to 6457.4%
65 and over28%
Household size
1 person21.3%
239.6%
314.8%
416.4%
5 or more7.9%
Language spoken at home
76% English mother tongue
Mandarin5%
Punjabi3.7%
English + other2.4%
Cantonese1.1%
German1.1%
French1%
All others9.7%
Mother tongue, share of 5,655 residents.
How this pocket differs
fewer people living alone than King George Corridor 21.3% vs 30.4%
more 4-person households than King George Corridor 16.4% vs 12.6%
more 5+ person households than King George Corridor 7.8% vs 6.2%
notably fewer Mandarin speakers than King George Corridor 5% vs 8.2%
Source: Statistics Canada, Census of Population, 2021. Reproduced and distributed on an "as is" basis with the permission of Statistics Canada.
Ped NaimiPersonal Real Estate Corp
Vinod BashirPersonal Real Estate Corp
Thinking of selling in King George Corridor?
See what your home could be worth and how the local market is moving.

 1 / 22 photos