
 1 / 38 photos
About This Property
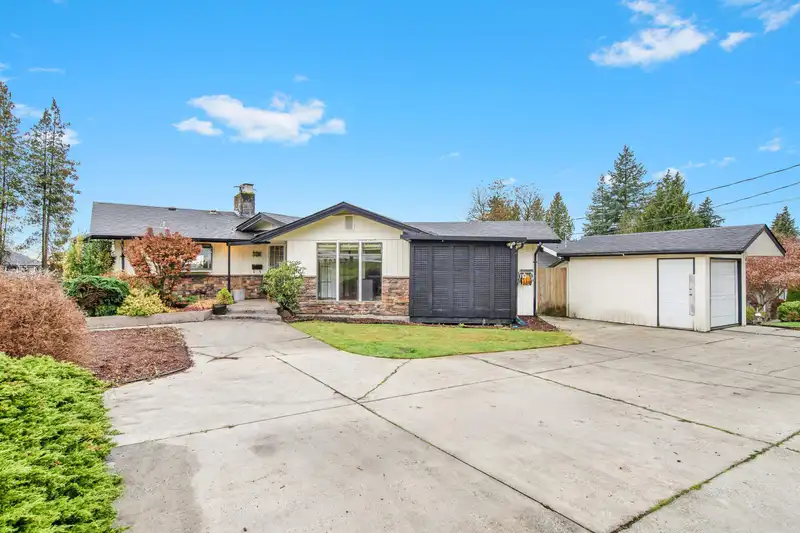
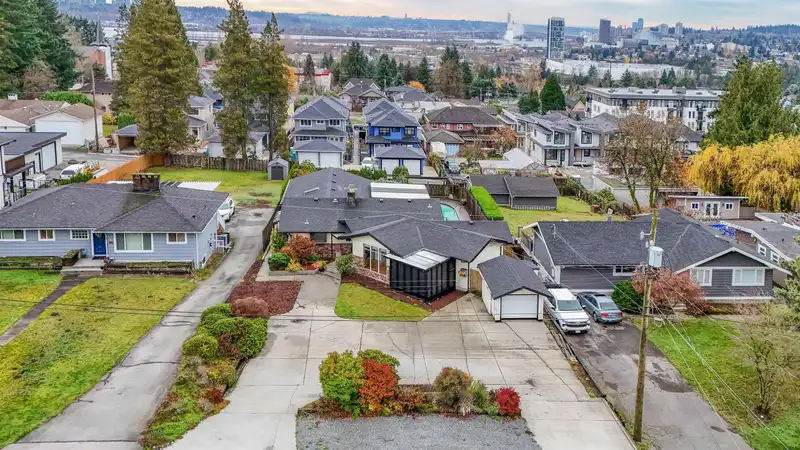
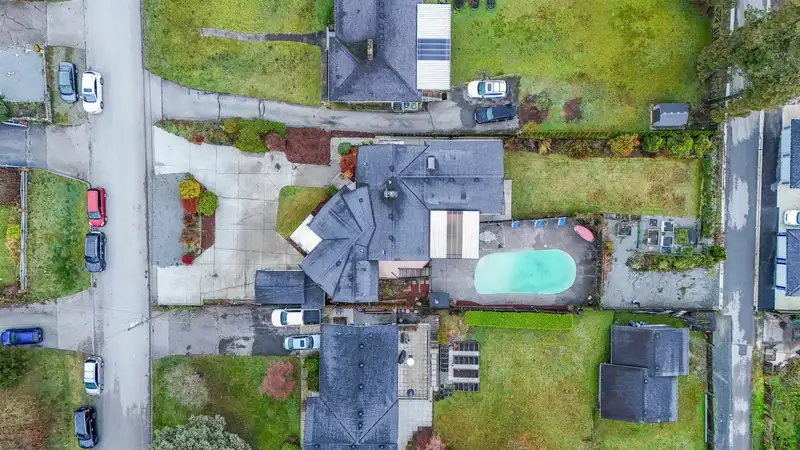
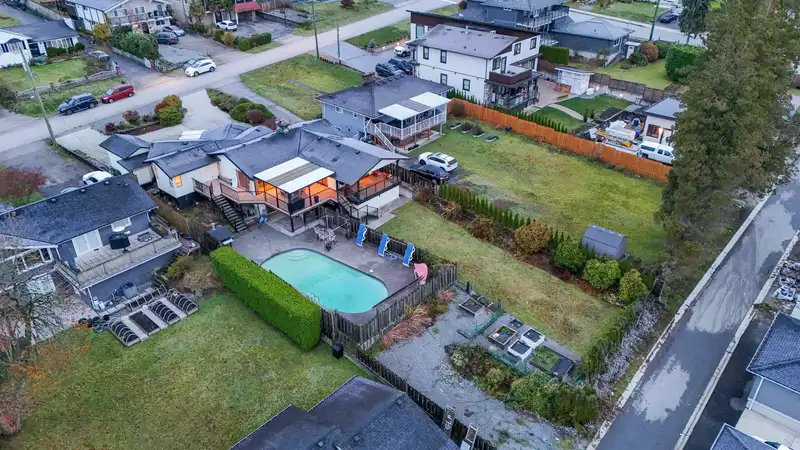
Spacious family home on a large view lot w/ in-ground pool, huge covered deck & great indoor-outdoor flow. Main level offers bright open living/dining areas w/ big windows, skylight, stone FP & multiple sliders to the deck. Oversized kitchen features ample cabinetry, FiveStar gas cooktop, S/S hood, F&P fridge, wall oven & built-in microwave. Generous bdrms & functional layout w/ excellent natural light. Lower level is walk-out to pool & yard—ideal for family use or future suite potential (buyer to verify). Updated exterior, tons of parking, detached garage & private fenced yard. Quiet street near schools, parks, shopping & transit. Fantastic opportunity w/ strong long-term upside. Call TODAY to view!
Features
Property Details
School Catchment


Thinking of selling in Coquitlam West?
See what your home could be worth and how the local market is moving.
Location
Mortgage Calculator
Similar Listings Nearby
752 SHAW AVENUE
102 765 EDGAR AVENUE
756 ROCHESTER AVENUE
1144 ROCHESTER AVENUE
732 ROCHESTER AVENUE
703 DELESTRE AVENUE
711 EDGAR AVENUE
701 DELESTRE AVENUE
810 ROCHESTER AVENUE
703 QUADLING AVENUE
701 QUADLING AVENUE
652 SHAW AVENUE