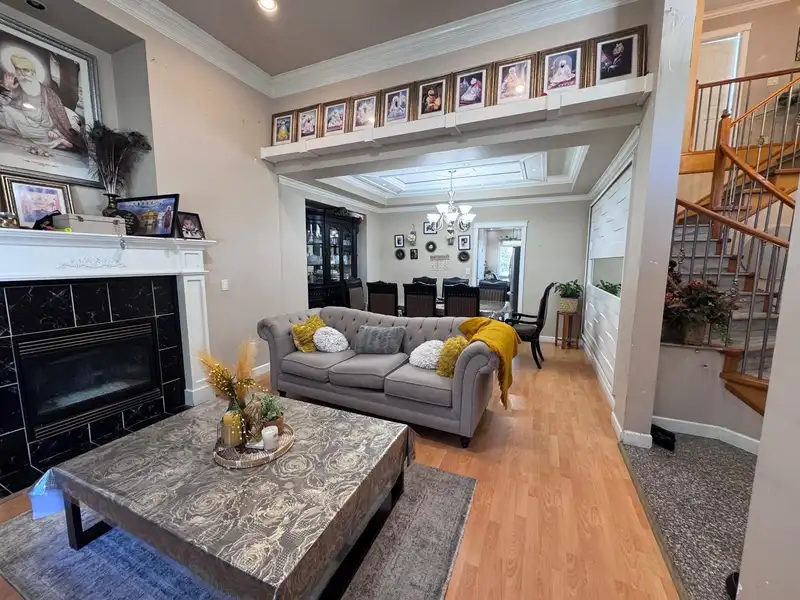
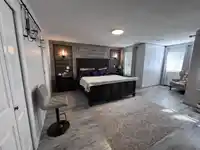
Welcome to this beautifully renovated three-level home in East Newton. The main floor impresses with soaring ceilings, two distinct living areas, a spacious kitchen, a bedroom, and a full bathroom — perfect for modern family living. Upstairs, the massive primary bedroom features a luxurious ensuite. A junior primary suite with its own bathroom offers added…
Welcome to this beautifully renovated three-level home in East Newton. The main floor impresses with soaring ceilings, two distinct living areas, a spacious kitchen, a bedroom, and a full bathroom — perfect for modern family living. Upstairs, the massive primary bedroom features a luxurious ensuite. A junior primary suite with its own bathroom offers added flexibility, while two additional bedrooms share a convenient Jack-and-Jill bathroom. The basement contains two self-contained suites (2-bedroom + 1-bedroom), both with excellent tenants in place — ideal for mortgage help or rental income. Situated close to all levels of schools, parks, transit, and with easy highway access.
Vinod BashirPersonal Real Estate Corp
Thinking of selling in East Newton?
See what your home could be worth and how the local market is moving.

 1 / 25 photos