
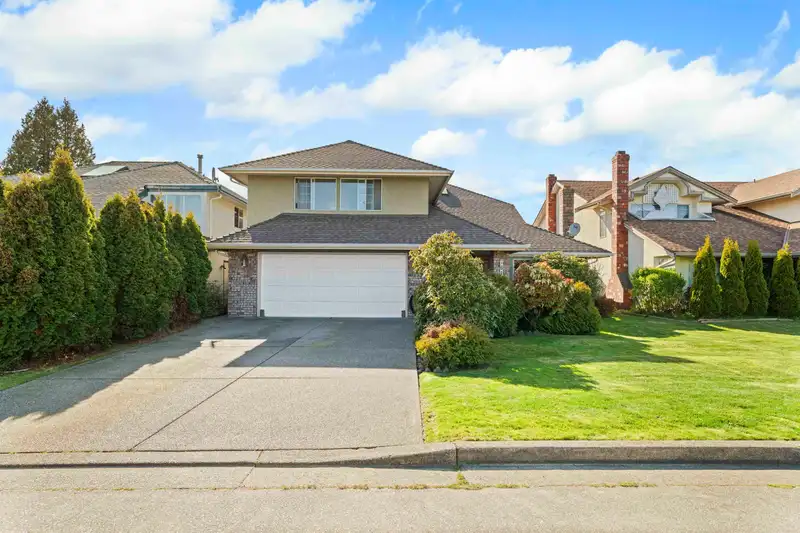
 1 / 37 photos
About This Property
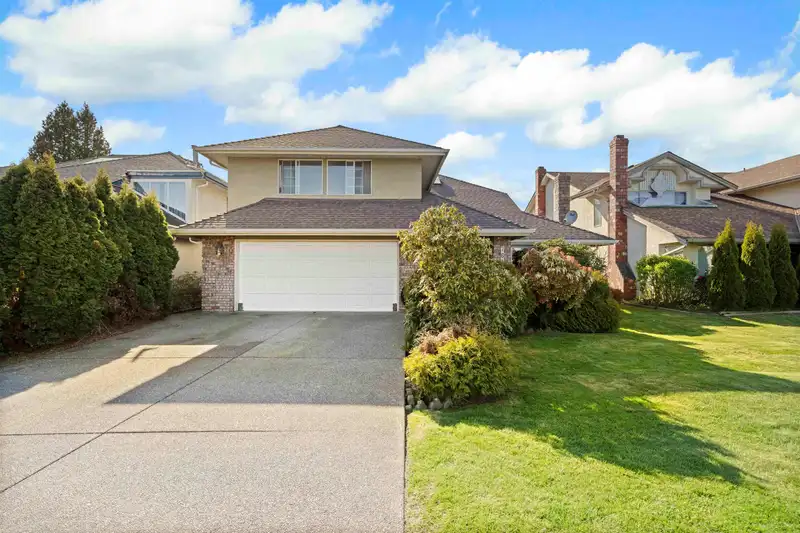
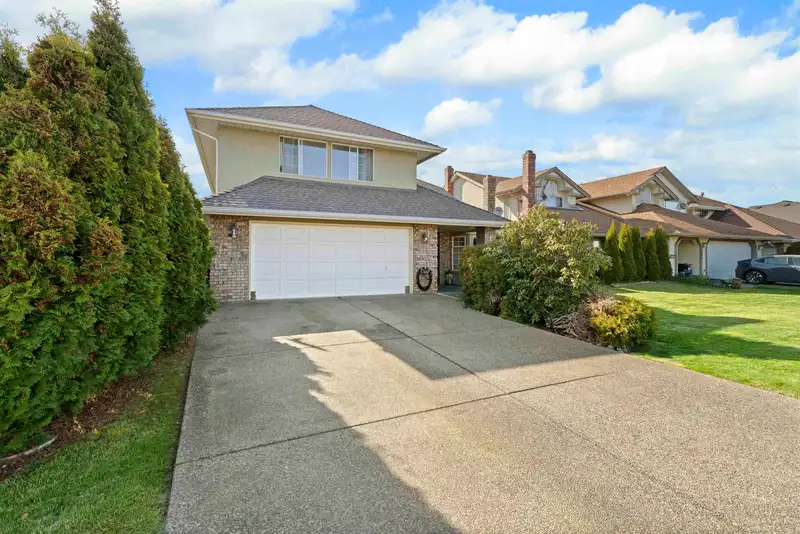
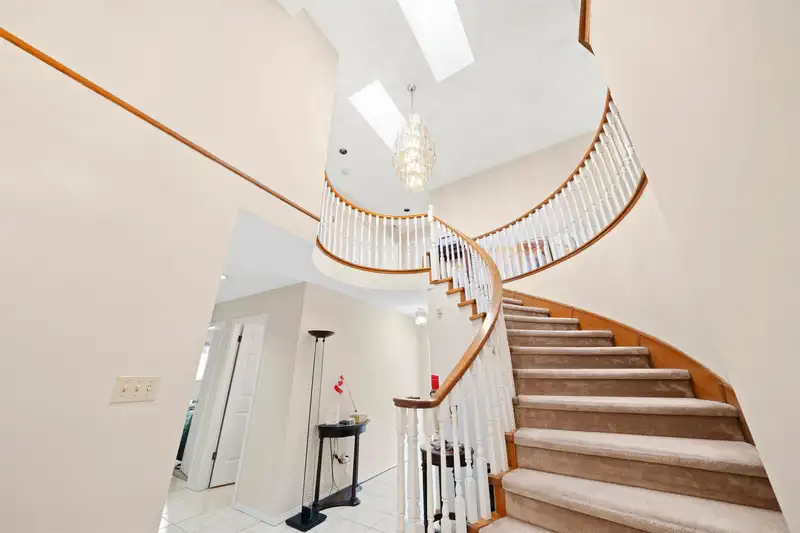
Step into endless potential in this charming 5 bedroom home with 3 full bathrooms. Situated on a generous lot in a peaceful family-oriented subdivision, this well-maintained home offers a spacious thoughtful layout featuring welcoming foyer, spacious living/dining rooms and bright & open kitchen with eating nook leading into family room. Curved staircase leads to 4 bedrooms upstairs including huge master bedroom with double sinks, bathtub & separate shower stall. Extra bedroom & full bathroom on main floor offers potential for guests or live-in family members. Located in the sought after Quilchena area, you are walking distance to parks, schools, bus stops. Short drive to conveniences, golf courses, hospital, trails and more.
Features
Property Details
School Catchment


Thinking of selling in Quilchena RI?
See what your home could be worth and how the local market is moving.
Location
Mortgage Calculator
Similar Listings Nearby
7691 FROBISHER DRIVE
7231 DAMPIER COURT
7900 FROBISHER DRIVE
4740 MCLURE AVENUE
7920 FROBISHER DRIVE
7891 EPERSON ROAD
4240 SHACKLETON GATE
7111 PARRY STREET
4811 MCLURE AVENUE
4131 BLUNDELL ROAD
4095 TYSON PLACE
7111 CAVELIER COURT