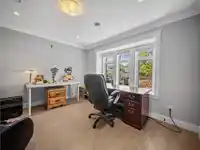
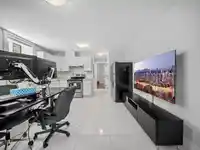
Stunning, Exquisite & Hand Crafted Masterpiece blending timeless elegance with modern luxury. This exceptional 3,967 sqft. 3-level residence offers 7 bedrooms, 5 bathrooms, a legal 2-bedroom suite, and a 1-bedroom mortgage helper. Thoughtfully designed with an open-concept layout, it features a gourmet chef's & wok kitchen, quartz countertops, pantry,…
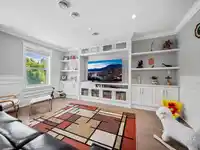
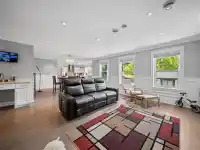
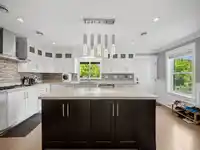
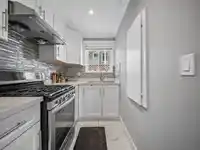
Stunning, Exquisite & Hand Crafted Masterpiece blending timeless elegance with modern luxury. This exceptional 3,967 sqft. 3-level residence offers 7 bedrooms, 5 bathrooms, a legal 2-bedroom suite, and a 1-bedroom mortgage helper. Thoughtfully designed with an open-concept layout, it features a gourmet chef's & wok kitchen, quartz countertops, pantry, elegant family room with custom built-ins, and soaring 12' ceilings. Premium features include radiant in-floor heating, A/C, HRV, and security cameras. Enjoy a covered patio overlooking a private backyard backing onto Ron McLean Park. Ideally located near Burnaby South Secondary, Clinton Elementary, Highgate Village, SkyTrain, Byrne Creek trails, restaurants, and golf. OPEN HOUSE: Sat, Aug 29, 12–2 PM & Sun, Aug 30, 2–4 PM.
Features
Central Vacuum
Balcony
Garage Double
Lane Access
Shopping Nearby
Room measurements21 rooms▸
Living RoomMain · 13'1 × 14'5
Dining RoomMain · 11'8 × 14'5
Family RoomMain · 17'9 × 16'2
NookMain · 12'11 × 10'4
KitchenMain · 13'7 × 17'9
KitchenMain · 5'8 × 10'6
BedroomMain · 10'10 × 12'0
FoyerMain · 11'0 × 8'10
PantryMain · 4'9 × 6'1
LaundryMain · 5'1 × 8'8
Primary BedroomAbove · 13'1 × 14'2
BedroomAbove · 10'11 × 14'2
BedroomAbove · 10'6 × 10'8
BedroomBelow · 10'3 × 10'11
BedroomBelow · 10'1 × 10'2
BedroomBelow · 10'4 × 11'6
KitchenBelow · 12'7 × 13'4
KitchenBelow · 12'6 × 12'2
PatioBelow · 9'6 × 12'10
PatioMain · 8'11 × 18'
Walk-In ClosetAbove · 4'10 × 8'1
Floor plan
🔍 Tap to zoom
Pinch or scroll to zoom · drag to pan · double-tap to reset
Property Details
MLS NumberR3152336
Property TypeSingle Family Residence
Bedrooms7
Bathrooms5
Square Feet3,672
Lot Size6,120 sqft
Year Built2015
Parking Spaces2
HeatingHot Water, Natural Gas, Radiant
Days on Market23
StatusActive
Listed ByColdwell Banker Prestige Realty
School Catchment
ElementaryClinton
SecondaryBurnaby South
Neighbourhood
Highlighted area = this home's census tract (StatCan), the boundary the neighbourhood stats describe.
$660,000Median home value
$91,000Median household income
81.6%Owner-occupied
8.1%Single-detached homes
2.3Avg household size
44Median age
53.8%Bachelor's degree or higher (25-64)
50.4%Commute under 30 min
75.6%Drive to work
57.2%Foreign-born residents
5,796Neighbourhood population
Age
Under 1512.9%
15 to 6468.8%
65 and over18.3%
Household size
1 person27.7%
238.4%
318.8%
411.3%
5 or more3.8%
Language spoken at home
34.2% English mother tongue
Mandarin18.6%
Cantonese12.8%
Korean5.5%
English + other5.2%
Tagalog2.8%
Russian2.1%
All others18.8%
Mother tongue, share of 5,720 residents.
How this pocket differs
notably fewer 5+ person households than Burnaby South 3.8% vs 7.7%
notably more Korean speakers than Burnaby South 5.5% vs 2.8%
Median dwelling value is notably lower than Metro Vancouver $660,000 vs $1,050,000
Source: Statistics Canada, Census of Population, 2021. Reproduced and distributed on an "as is" basis with the permission of Statistics Canada.
Ped NaimiPersonal Real Estate Corp
Vinod BashirPersonal Real Estate Corp
Thinking of selling in South Slope?
See what your home could be worth and how the local market is moving.

 1 / 39 photos