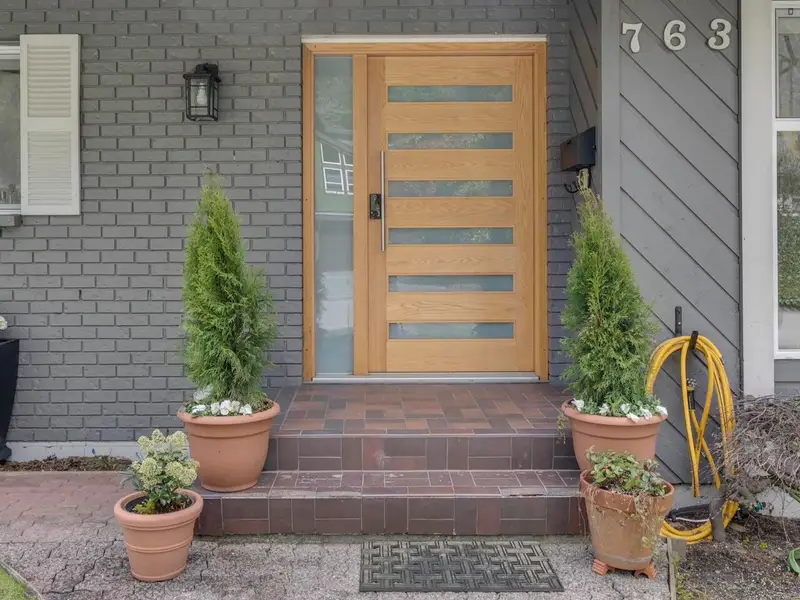
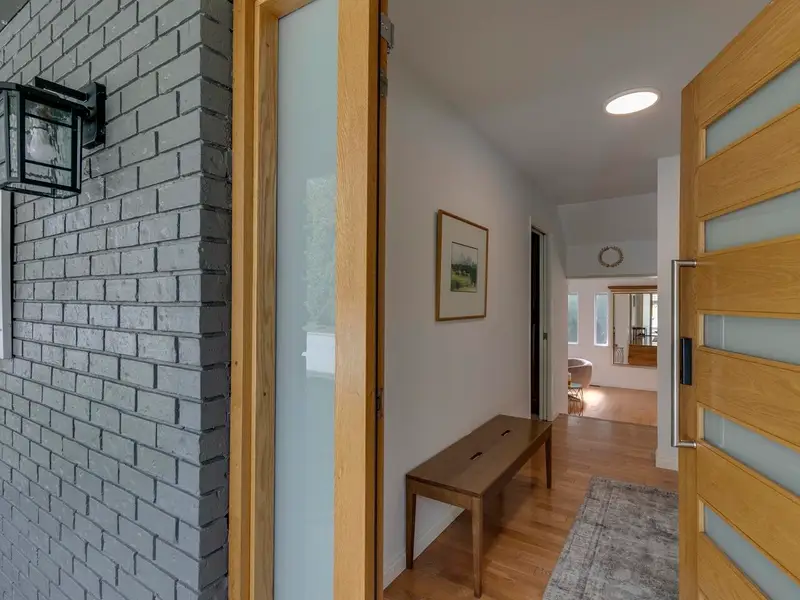
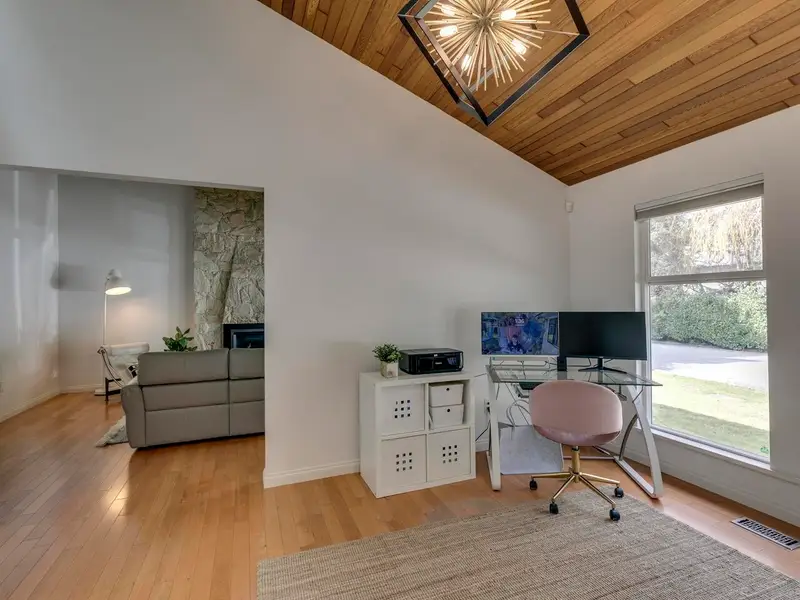
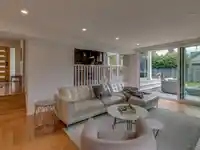
This meticulous, 4 bed, 3 bath home on its 6,820 sq. ft. corner lot is perfect for busy families & entertaining. Generous rooms, beautiful vaulted ceilings, Custom kitchen, granite countertops, custom cabinets, & s/s appliances. Extensive updates since 2021; The huge family room opens to an architect designed deck with BBQ, Firepit, framed awning with glass…
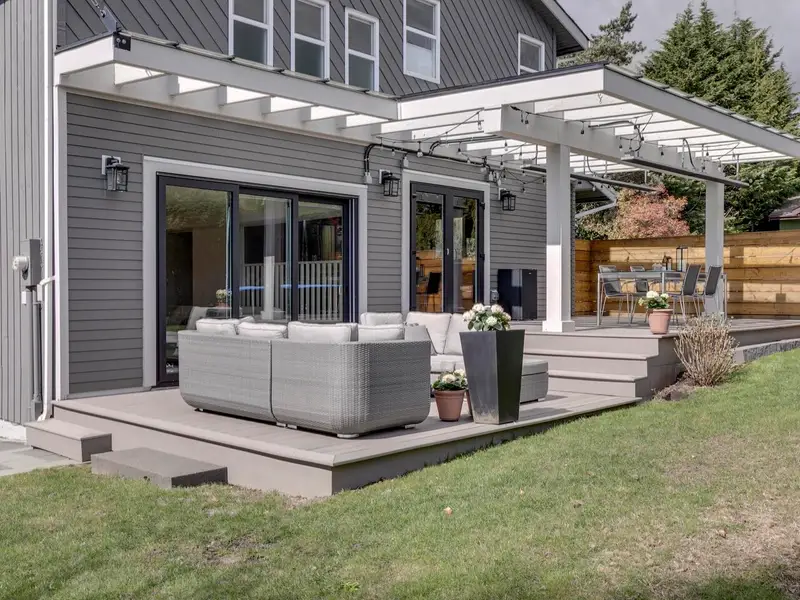
This meticulous, 4 bed, 3 bath home on its 6,820 sq. ft. corner lot is perfect for busy families & entertaining. Generous rooms, beautiful vaulted ceilings, Custom kitchen, granite countertops, custom cabinets, & s/s appliances. Extensive updates since 2021; The huge family room opens to an architect designed deck with BBQ, Firepit, framed awning with glass canopy & 4 commercial grade heat lamps. Primary ensuite with soaker tub & sauna. The second bathroom features custom vanity, granite countertops, double sinks & Grohe fixtures, roof, exterior paint, two furnaces, a hot water tank, 3 new gas fireplaces, blinds, a triple sliding door, custom front door new garage door & new interior paint. Space for everyone with rec room, office & games room down. Walking distance to great schools!
Features
Storage
Central Vacuum
Vaulted Ceiling(s)
Garden
Balcony
Private Yard
Additional Parking
Garage Double
Side Access
Garage Door Opener
Shopping Nearby
Room measurements18 rooms▸
FoyerMain · 5'10 × 9'10
Living RoomMain · 13'10 × 17'11
DenMain · 10'11 × 14'5
KitchenMain · 9'5 × 15'4
Eating AreaMain · 7'4 × 11'10
Family RoomMain · 14'5 × 24'5
Dining RoomMain · 11'8 × 17'2
Primary BedroomAbove · 13'2 × 15'5
Walk-In ClosetAbove · 5'0 × 5'10
SaunaAbove · 4'1 × 7'7
BedroomAbove · 9'1 × 11'2
BedroomAbove · 9'1 × 11'5
BedroomAbove · 10'0 × 10'5
Games RoomBelow · 14'8 × 20'7
OfficeBelow · 10'3 × 10'10
Recreation RoomBelow · 13'6 × 17'2
StorageBelow · 14'2 × 25'9
StorageBelow · 16'10 × 20'1
Floor plan
🔍 Tap to zoom
Pinch or scroll to zoom · drag to pan · double-tap to reset
Property Details
MLS NumberR3106642
Property TypeSingle Family Residence
Bedrooms4
Bathrooms2.5
Square Feet3,518
Lot Size6,820 sqft
Year Built1978
Parking Spaces2
HeatingForced Air, Natural Gas
StatusClosed
Listed ByRE/MAX Masters Realty
School Catchment
ElementaryBoundary
SecondaryArgyle
Neighbourhood
Highlighted area = this home's census tract (StatCan), the boundary the neighbourhood stats describe.
$1,400,000Median home value
$128,000Median household income
83.1%Owner-occupied
43.1%Single-detached homes
2.8Avg household size
44Median age
52.6%Bachelor's degree or higher (25-64)
65.6%Commute under 30 min
77.9%Drive to work
31.3%Foreign-born residents
6,017Neighbourhood population
Age
Under 1518.1%
15 to 6462.6%
65 and over19.3%
Household size
1 person20.4%
229.1%
319.2%
421.1%
5 or more10.2%
Language spoken at home
71.5% English mother tongue
Farsi4%
Mandarin2.3%
English + other2.3%
French1.9%
Tagalog1.8%
Cantonese1.7%
All others14.5%
Mother tongue, share of 5,735 residents.
How this pocket differs
Median household income is higher than Metro Vancouver $128,000 vs $90,000
Median dwelling value is higher than Metro Vancouver $1,400,000 vs $1,050,000
Source: Statistics Canada, Census of Population, 2021. Reproduced and distributed on an "as is" basis with the permission of Statistics Canada.
Ped NaimiPersonal Real Estate Corp
Vinod BashirPersonal Real Estate Corp
Thinking of selling in Lynn Valley?
See what your home could be worth and how the local market is moving.

 1 / 38 photos