
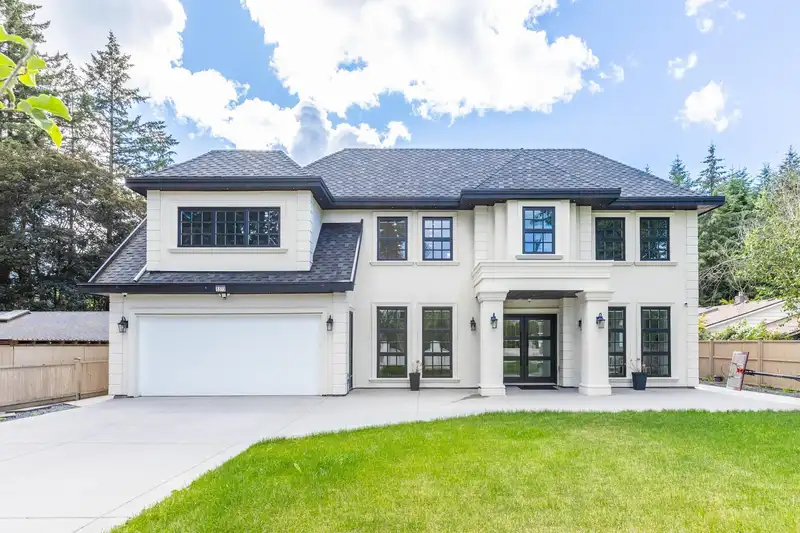
 1 / 40 photos
About This Property
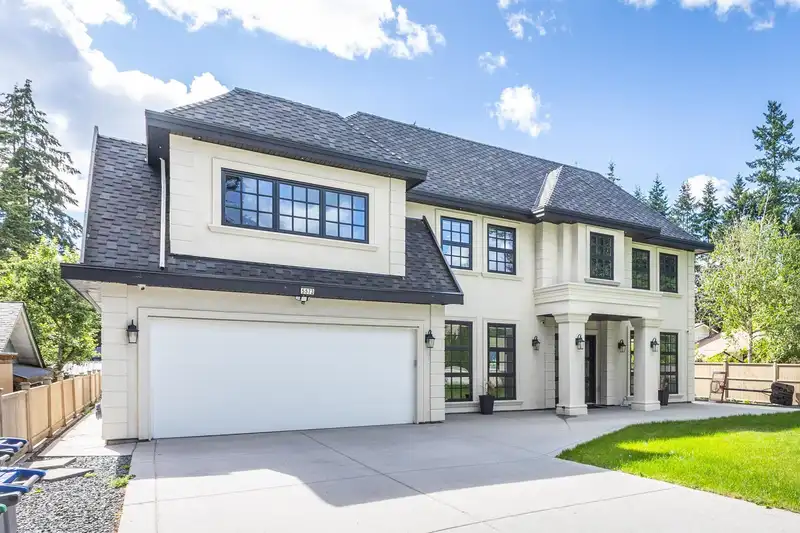
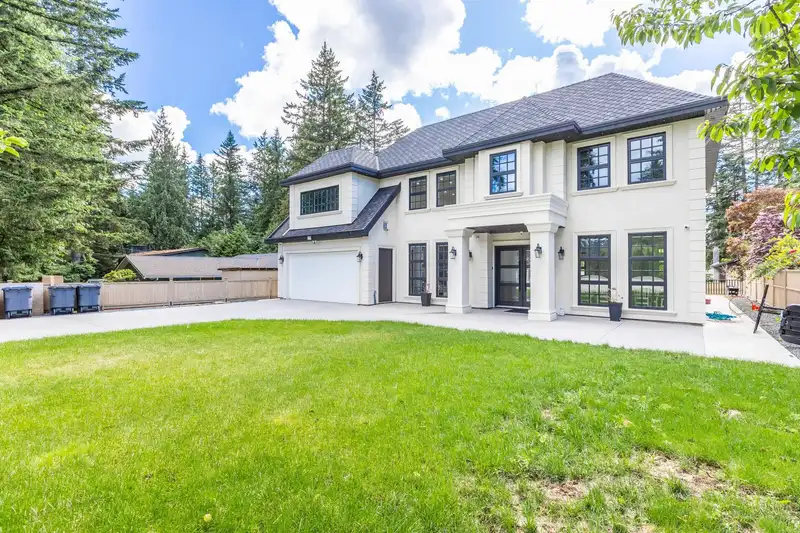
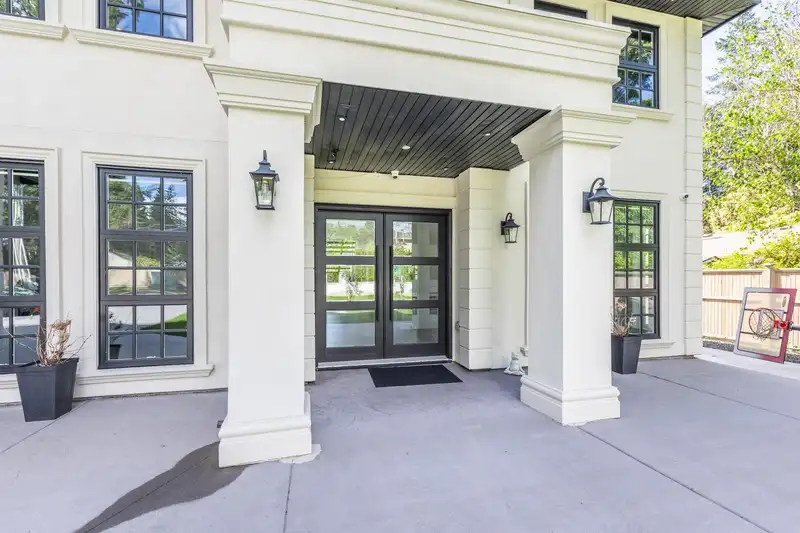
Located in desirable Panorama Ridge, this custom home offers an open-concept main floor with a grand entry, formal living and dining areas with wine rack, spacious family room with vaulted ceilings, stunning floating staircase, gourmet kitchen plus spice kitchen, mudroom with sink, and an office with full bath and separate entrance. Includes a legal 2-bedroom suite. Upstairs features 3 large primary bedrooms with spa-inspired ensuites featuring soaker tubs and custom showers, a theatre room with wet bar, full bath, and huge deck. Situated on an 11,137 sq. ft. lot with a covered patio and spacious backyard, perfect for entertaining.
Property Details
School Catchment


Thinking of selling in Panorama Ridge?
See what your home could be worth and how the local market is moving.
Location
Mortgage Calculator
Similar Listings Nearby
5686 125A STREET
5479 124B STREET
5748 126 STREET
5778 125A STREET
5658 124 STREET
12501 53 AVENUE
12431 58A AVENUE
5242 STATION ROAD
12783 56 AVENUE
12528 52A AVENUE
12364 53 AVENUE
12256 57 AVENUE