
 1 / 40 photos
About This Property
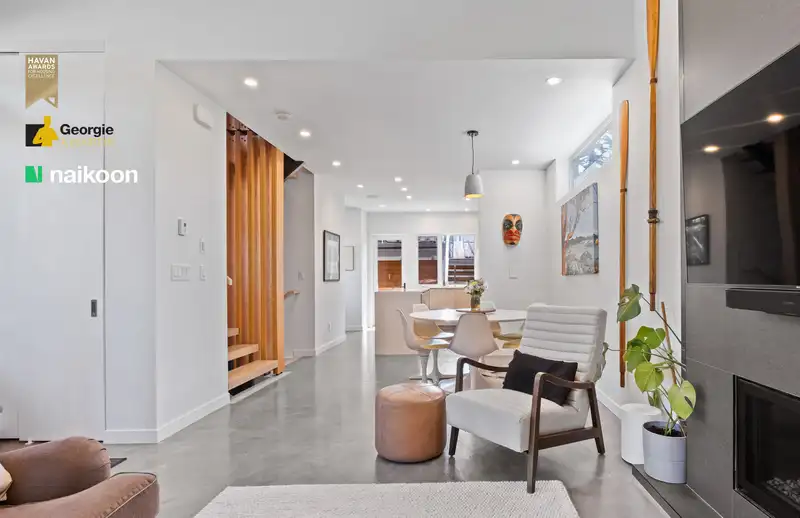
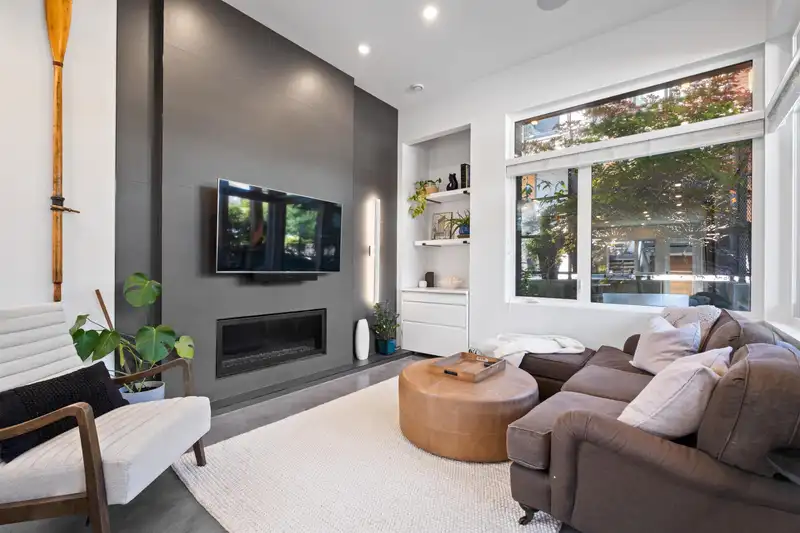
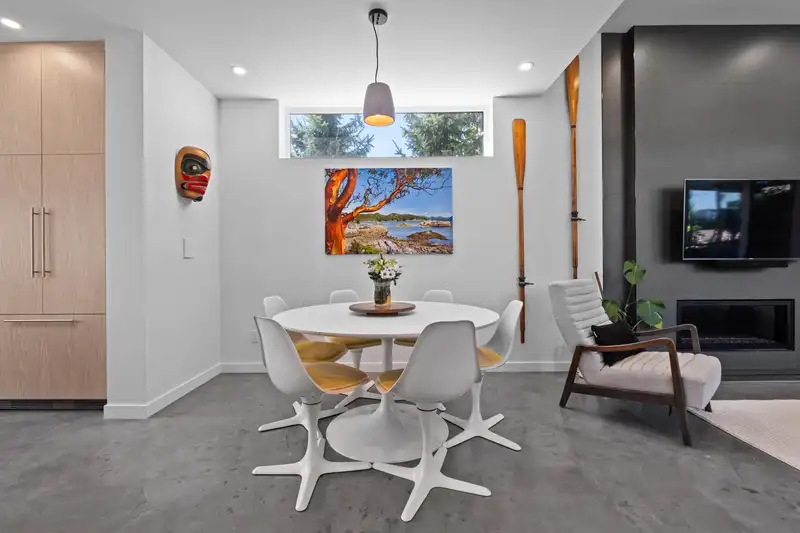
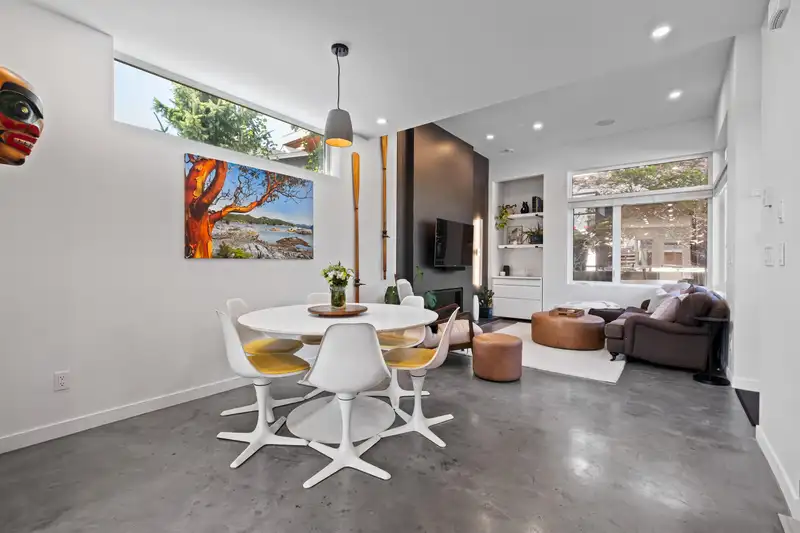
It’s an honour to be able to market this BC Georgie and HAVAN Ovation award winning missing middle project – The Ridge by Naikoon. Built to a higher standard this DETACHED home exceeds Building Code energy-efficiency requirements by around 40%, achieving Built Green Gold and Platinum standards. This unique offering features triple glazed Ply Gem Design windows, 5 zone in-floor radiant heating, Solar net metering, HRV, 4 zone Sonos audio, detached garage, polished concrete and engineered oak stairs, custom millwork and top of the line appliances from Miele, Faber and Jenn Air. Almost 1900sqft with multiple outdoor areas including 2 large roof decks with water and city views! Moments away from Central Lonsdale, St. Andrews on Eighth Café, Sam Walker Park, Moodyville and the Boulevard.
Features
Property Details
School Catchment


Thinking of selling in Central Lonsdale?
See what your home could be worth and how the local market is moving.
Location
Mortgage Calculator
Similar Listings Nearby
230 ST. PATRICKS AVENUE
408 E 2ND STREET
250 E 17TH STREET
227 E 17 STREET
254 E 18TH STREET
2 252 E 19TH STREET
258 E 21ST STREET
3 215 E 21ST STREET
215 E 22ND STREET
215 W 18TH STREET
265 W 6TH STREET
1 328 W 14TH STREET