SOLD Log in to see the sold price, sold date and days on market. Log In
$5,850,000

7670 240 STREET

Langley BC V1M 3P9 - County Line Glen Valley
8 bd
6.5 ba
9,015 sqft
Built 2018

About This Property

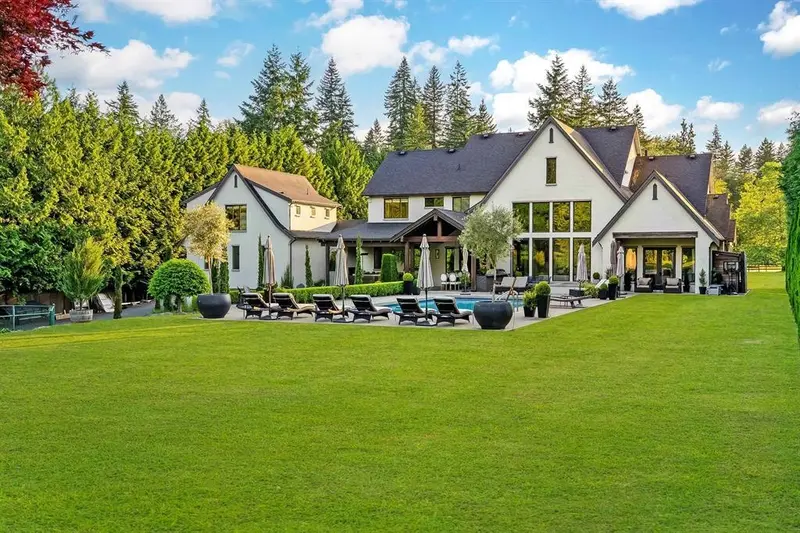
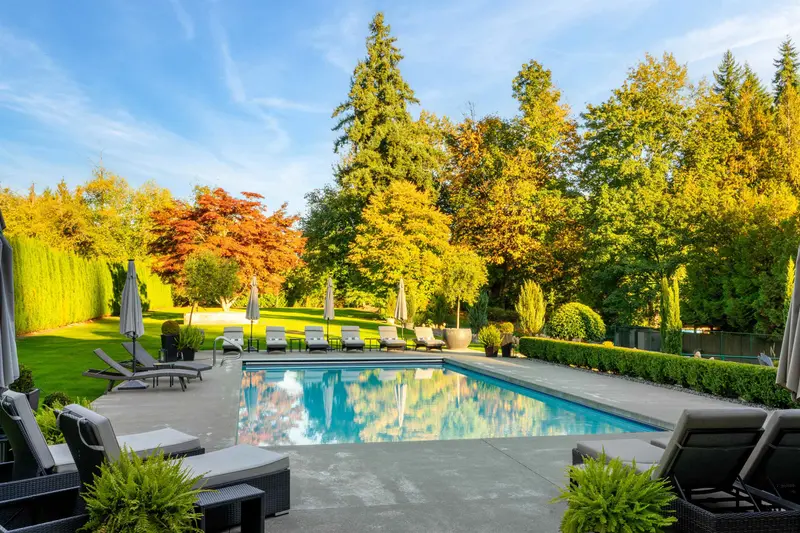
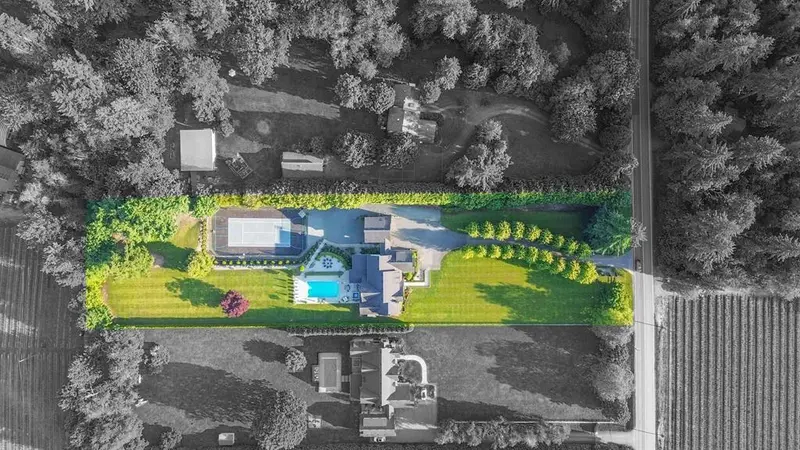
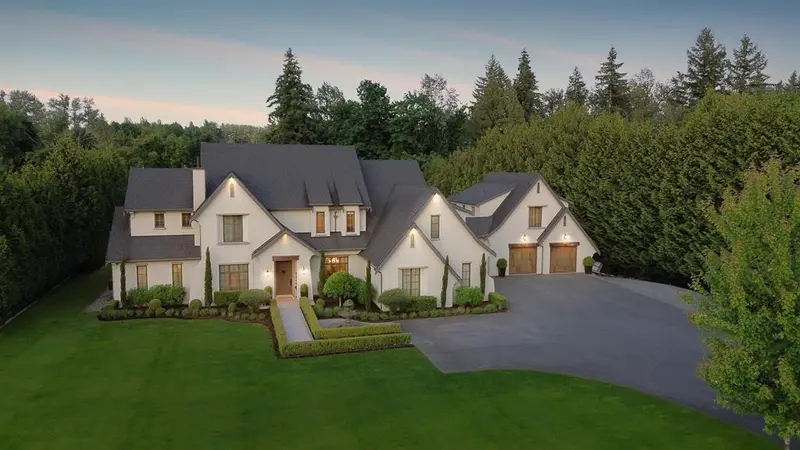
One of Langley’s finest gated estates on 2.5 private, manicured acres. This immaculate custom estate is built by Ridgewest Homes, and designed by Su Casa. A perfect blend of luxury, comfort, and function, 8 beds, 7 baths, primary on the main, vaulted great room, private temp controlled wine/scotch tasting room, gym, theatre, plus a 1-bed suite. Unique underground tunnel leads to a bunker-style garage. Resort-style backyard with 20x40 concrete pool, built-in hot tub, California-style sport court, firepit, and covered patio with full outdoor kitchen and fireplace. 6 covered parking. Plans avail for accessory building, build your dream barn or shop! Minutes to Fort Langley, Thunderbird, and HWY 1. A true dream estate built for family, entertaining, and refined country living.

Features

Guest Suite
Vaulted Ceiling(s)
Tennis Court(s)
Balcony
Private Yard
Garage Double
Underground
RV Access/Parking
Shopping Nearby
Room measurements29 rooms
Living RoomMain · 19'4 × 21'5
KitchenMain · 19'7 × 10'11
Eating AreaMain · 19'7 × 13'0
PantryMain · 12'2 × 7'8
OfficeMain · 6'9 × 7'8
Mud RoomMain · 9'5 × 17'10
Dining RoomMain · 20'11 × 13'1
FoyerMain · 23'8 × 16'10
OfficeMain · 14'6 × 11'5
Primary BedroomMain · 18'9 × 17'9
Walk-In ClosetMain · 10'11 × 17'9
BedroomAbove · 15'3 × 13'2
BedroomAbove · 15'3 × 12'1
BedroomAbove · 15'3 × 12'9
LaundryAbove · 10'0 × 5'9
BedroomAbove · 14'6 × 11'5
BedroomAbove · 12'9 × 13'7
Recreation RoomAbove · 27'4 × 18'6
GymBsmt · 15'2 × 12'11
Wine RoomBsmt · 19'7 × 10'9
Media RoomBsmt · 19'4 × 21'5
StorageBsmt · 10'0 × 10'4
Games RoomBsmt · 25'0 × 24'0
BedroomBsmt · 11'4 × 11'5
UtilityBsmt · 7'4 × 4'3
StorageBsmt · 16'0 × 3'10
KitchenAbv Main 2 · 17'5 × 26'7
BedroomAbv Main 2 · 11'10 × 13'9
LaundryAbv Main 2 · 6'5 × 7'3

Property Details

MLS NumberR3086227
Property TypeSingle Family Residence
Bedrooms8
Bathrooms6.5
Square Feet9,015
Lot Size108,900 sqft
Year Built2018
Parking Spaces6
HeatingElectric, Forced Air, Radiant
StatusPending
Listed ByOakwyn Realty Ltd.

School Catchment

Elementary North Otter
Secondary D.W. Poppy

Thinking of selling in County Line Glen Valley?

See what your home could be worth and how the local market is moving.

Location

Mortgage Calculator

Estimated Monthly Payment
Partner Rates Available Contact us for preferred mortgage rates

Book a Showing