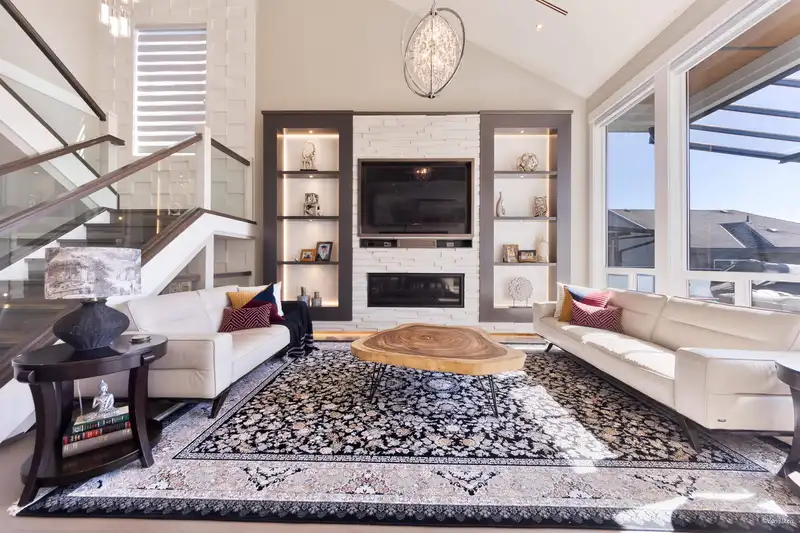
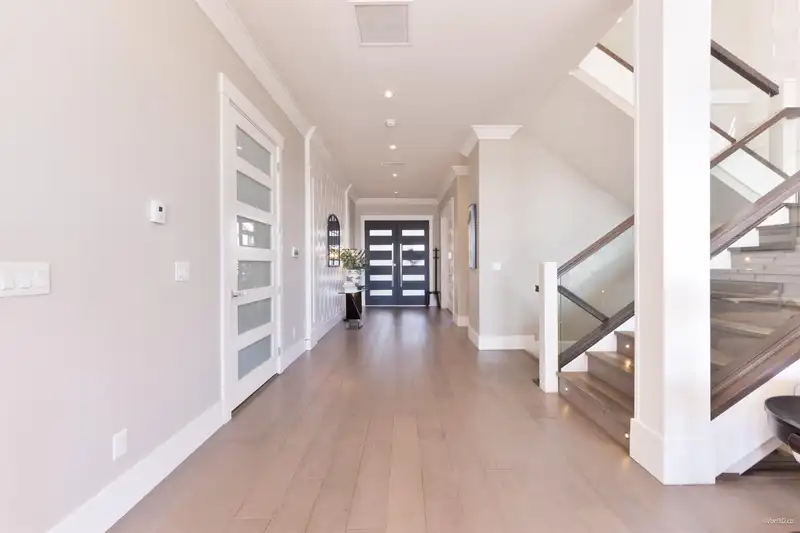
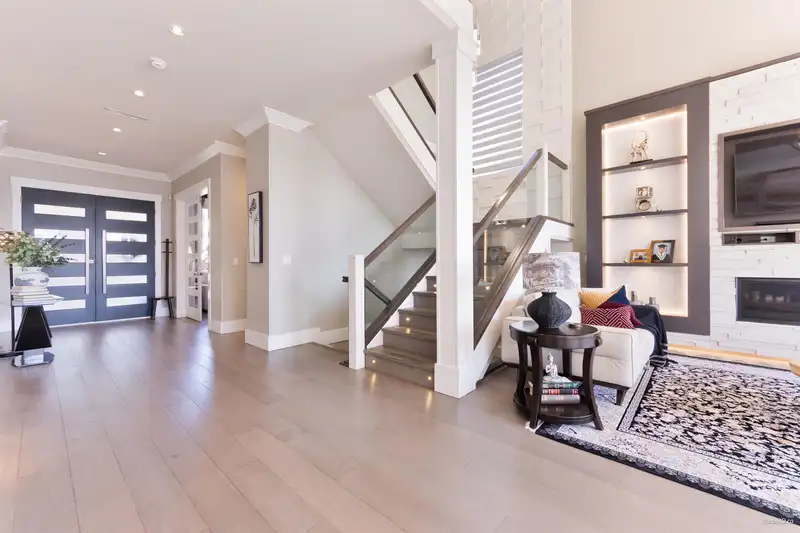
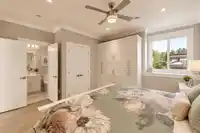
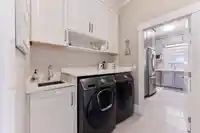
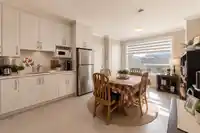
True custom-built home. This open concept main floor features engineered wood flooring, a gourmet kitchen equipped with premium JennAir appliances, a wine fridge, and an oversized spice kitchen. Relax in the sun-drenched living area with vaulted ceilings and remote-operated blinds, or step out onto the glass-covered deck to enjoy breathtaking scenic views.…
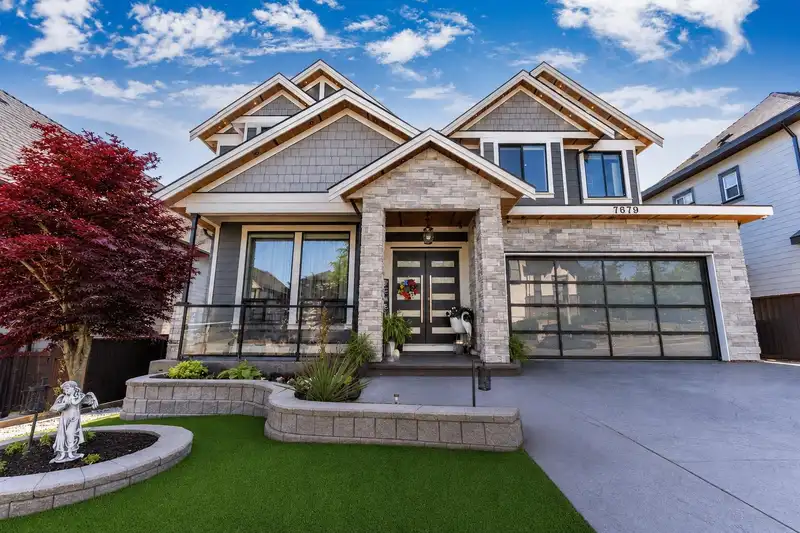
True custom-built home. This open concept main floor features engineered wood flooring, a gourmet kitchen equipped with premium JennAir appliances, a wine fridge, and an oversized spice kitchen. Relax in the sun-drenched living area with vaulted ceilings and remote-operated blinds, or step out onto the glass-covered deck to enjoy breathtaking scenic views. Upstairs, find four spacious bedrooms, including a primary suite with a stunning outlook and spa-like ensuite. Comfort is assured with radiant in-floor heating, AC, and premium security. The backyard is a masterpiece of upscale landscaping, featuring custom flower beds, artificial turf, and pavers. Entertain in the theatre room with a custom bar, or benefit from the versatile two-bedroom suite plus studio, currently generating $2,600/mon
Features
Balcony
Garage Double
Concrete
Room measurements17 rooms▸
Living RoomMain · 12'6 × 12'
FoyerMain · 11'10 × 23'7
Family RoomMain · 11'7 × 17'2
Dining RoomMain · 9'3 × 21'10
KitchenMain · 19'2 × 19'10
KitchenMain · 8' × 12'5
LaundryMain · 6'5 × 8'
BedroomAbove · 14'9 × 15'
BedroomAbove · 11'10 × 16'2
BedroomAbove · 11'9 × 15'7
Primary BedroomAbove · 13'1 × 17'
Recreation RoomBelow · 16'8 × 19'6
BedroomBelow · 14'5 × 17'4
BedroomBelow · 10'5 × 10'5
BedroomBelow · 10'1 × 10'5
Living RoomBelow · 9'11 × 13'5
KitchenBelow · 10'8 × 13'5
Floor plan
🔍 Tap to zoom
Pinch or scroll to zoom · drag to pan · double-tap to reset
Property Details
MLS NumberR3134337
Property TypeSingle Family Residence
Bedrooms7
Bathrooms6
Square Feet4,455
Lot Size5,167 sqft
Year Built2017
Parking Spaces2
HeatingNatural Gas, Radiant
Days on Market72
StatusActive
Listed BySutton Premier Realty
School Catchment
ElementaryBerkshire Park
SecondaryJohnston Heights
Neighbourhood
Highlighted area = this home's census tract (StatCan), the boundary the neighbourhood stats describe.
$980,000Median home value
$102,000Median household income
81.2%Owner-occupied
47.2%Single-detached homes
3.2Avg household size
43.6Median age
27.3%Bachelor's degree or higher (25-64)
51.4%Commute under 30 min
81.1%Drive to work
49.1%Foreign-born residents
4,239Neighbourhood population
Age
Under 1514%
15 to 6466.6%
65 and over19.4%
Household size
1 person16%
228.4%
317.9%
418.3%
5 or more19.4%
Language spoken at home
42.6% English mother tongue
Punjabi13.7%
English + other6.1%
Tagalog5.8%
Mandarin5.3%
Cantonese3.4%
Vietnamese3.3%
All others19.8%
Mother tongue, share of 4,235 residents.
How this pocket differs
more Cantonese speakers than Fleetwood Tynehead 3.4% vs 2.4%
fewer Mandarin speakers than Fleetwood Tynehead 5.3% vs 7%
more Tagalog speakers than Fleetwood Tynehead 5.8% vs 4.7%
more Vietnamese speakers than Fleetwood Tynehead 3.3% vs 2.7%
Source: Statistics Canada, Census of Population, 2021. Reproduced and distributed on an "as is" basis with the permission of Statistics Canada.
Ped NaimiPersonal Real Estate Corp
Vinod BashirPersonal Real Estate Corp
Thinking of selling in Fleetwood Tynehead?
See what your home could be worth and how the local market is moving.

 1 / 38 photos