
 1 / 39 photos
About This Property
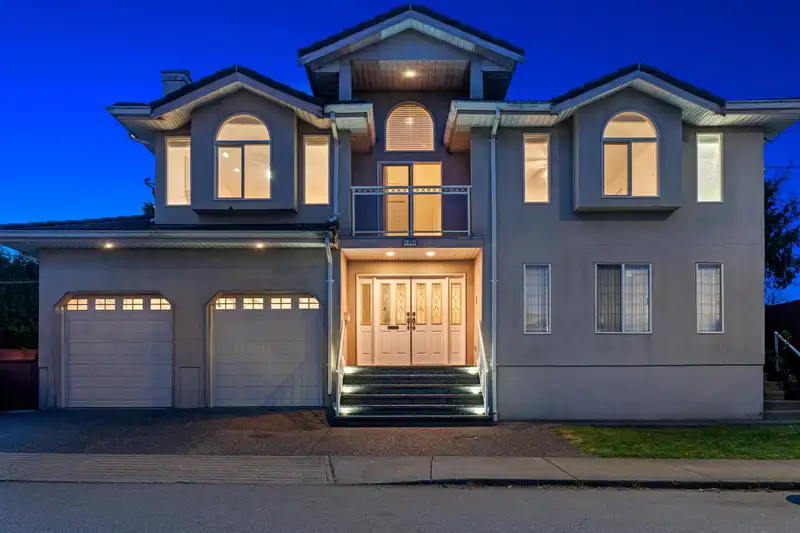
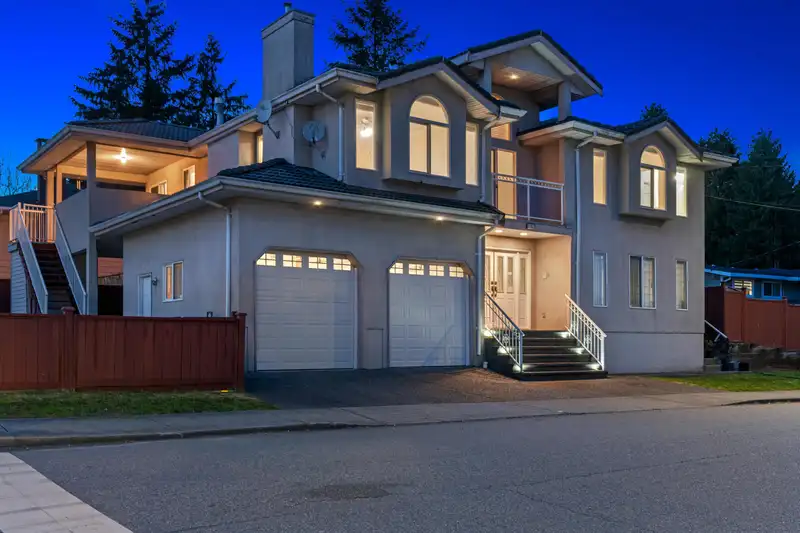
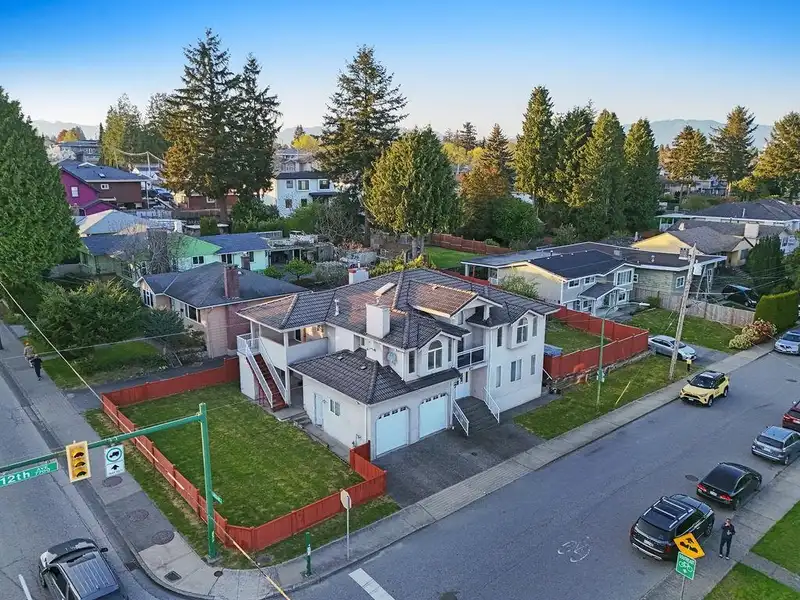
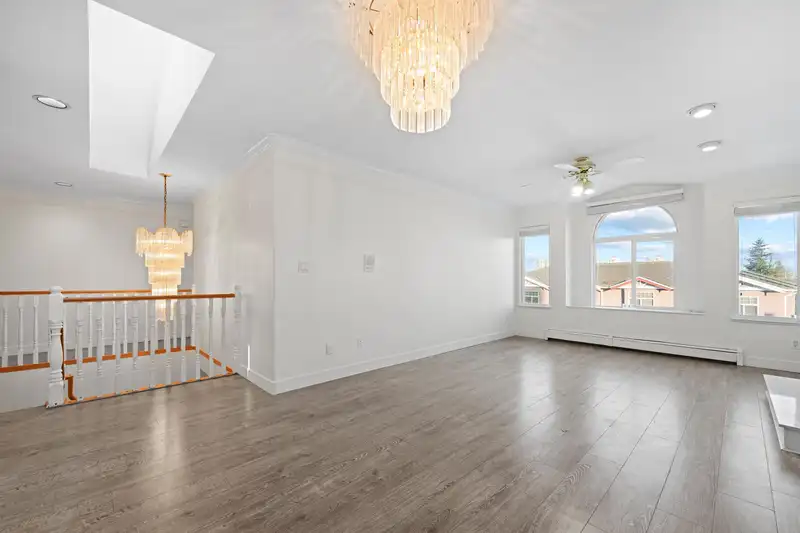
RARE 3-SUITE OPPORTUNITY ON 7,290 SQFT CORNER LOT with 135' FRONTAGE! This prime Burnaby property features a 4BED/2BATH main home highlights Family Rm, primary w/ walk-in closet & ensuite w/ soaker tub + 2 ground-level suites (2BR/1BA & 1BR/1BA) -perfect for multi-gen living w/ in-law suites or mortgage helpers! DEVELOPER alert: FTN zoning states up to 6 units or potential subdivision for 2 lots. Enjoy 2,925 SF of living space, 2 separate Lrg yards, 2 balconies (including spacious kitchen balcony for entertaining & BBQs) & a luxury chandelier entrance. Upgrades include fresh paint, faucets, laminate/tile floors. Central location: steps to transit, minutes to schools. Priced below assessment -own, invest or develop! Act fast-opportunities like this rarely last!
Features
Property Details
School Catchment


Thinking of selling in East Burnaby?
See what your home could be worth and how the local market is moving.
Location
Mortgage Calculator
Similar Listings Nearby
7851 CANADA WAY
7759 14TH AVENUE
7758 15TH AVENUE
7750 15TH AVENUE
7769 10TH AVENUE
7674 HILDA STREET
7776 DAVIES STREET
7766 DAVIES STREET
7514 12TH AVENUE
810 DUBLIN STREET
7728 MARY AVENUE
7525 13TH AVENUE