
 1 / 40 photos
About This Property
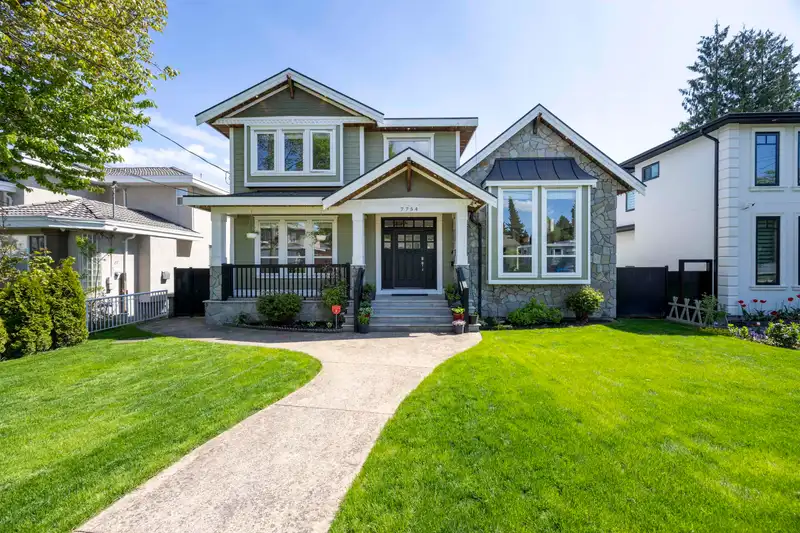
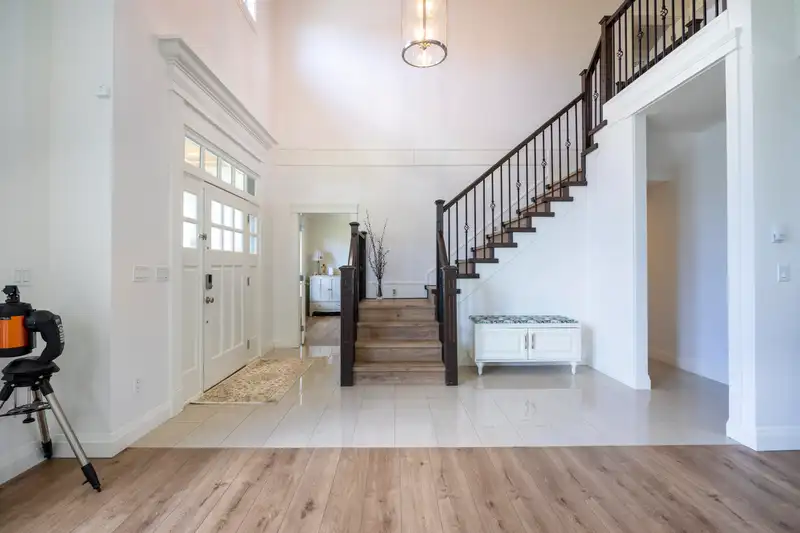
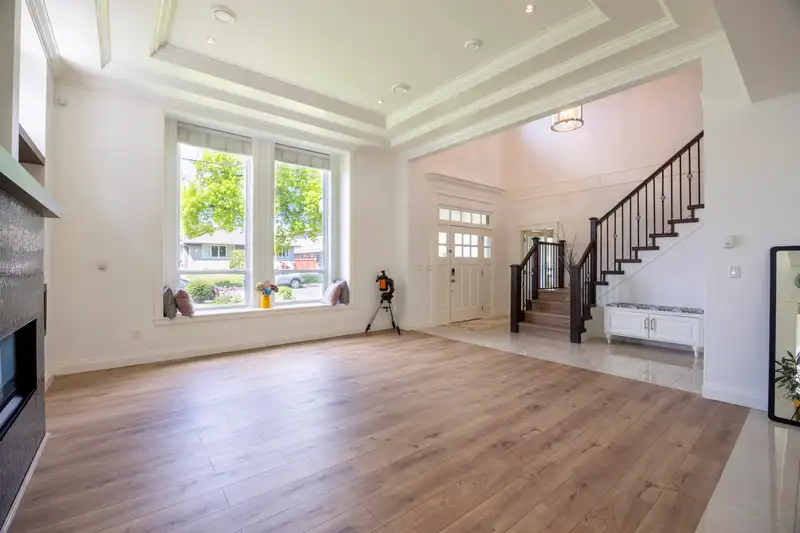
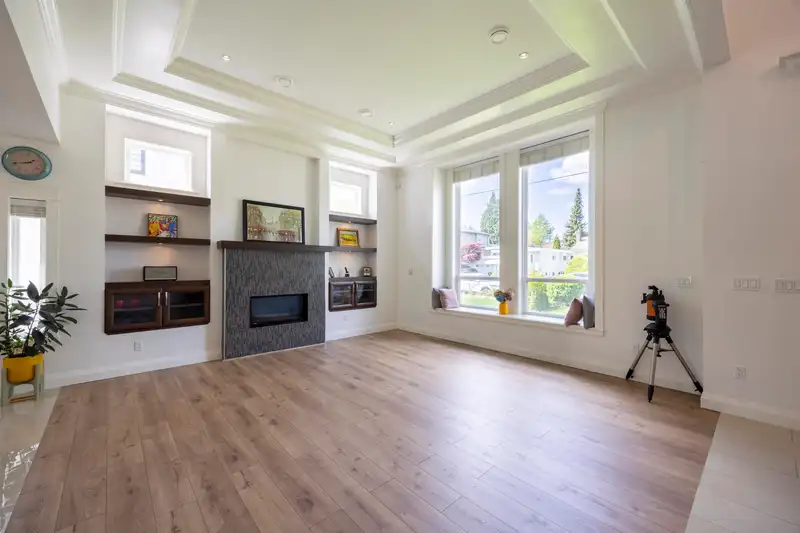
Custom built dream home in desirable neighborhood. A bedroom suite on the main floor is a sought after layout. Open floor-plan with quality finishings and craftmanship through out, massive gourmet kitchen w/ wok kitchen. Upgraded newer air conditioning, new laminate flooring, new paint and so much more. Radiant heated floors, gas fireplace, instant hot water on demand, upgraded security system, theater room w/ wet bar, large covered sundeck are added to your home comfort. Two rental suites are great mortgage helper. Close to Recreation Centre, Edmonds & New Westminster Skytrain stations, Shopping centres, restaurants and banks. School catchment: Twelfth Ave Elementary & Cariboo Hill Secondary.
Features
Property Details
School Catchment


Thinking of selling in East Burnaby?
See what your home could be worth and how the local market is moving.
Location
Mortgage Calculator
Similar Listings Nearby
7758 15TH AVENUE
7674 HILDA STREET
7851 CANADA WAY
7922 16 AVENUE
7769 10TH AVENUE
7535 BURGESS STREET
7952 15TH AVENUE
7514 12TH AVENUE
7728 MARY AVENUE
7525 13TH AVENUE
8013 17TH AVENUE
8026 18TH AVENUE