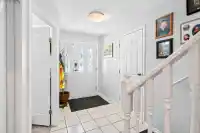
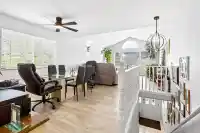
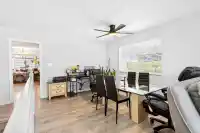
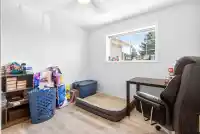
STOP THE CAR, THE RV, THE BOAT, THE TRUCK & ALL OF YOUR TOYS AS THIS ONE HAS PARKING FOR IT ALL & MORE! This tastefully renovated 6 bed, 3 bath home ticks all of the boxes & has everything the growing family could ever desire. A fully licensed suite for extra income or the in-laws, new pex plumbing throughout, Heated floors, Hot water on demand, A/C, an…
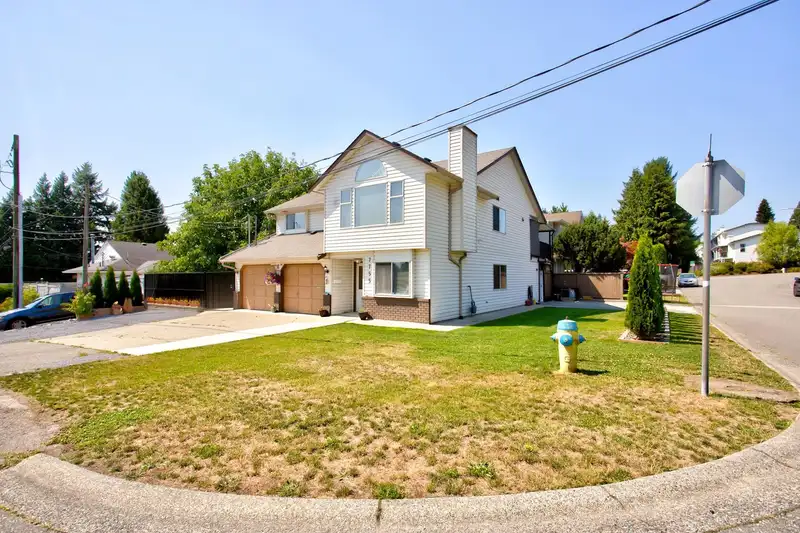
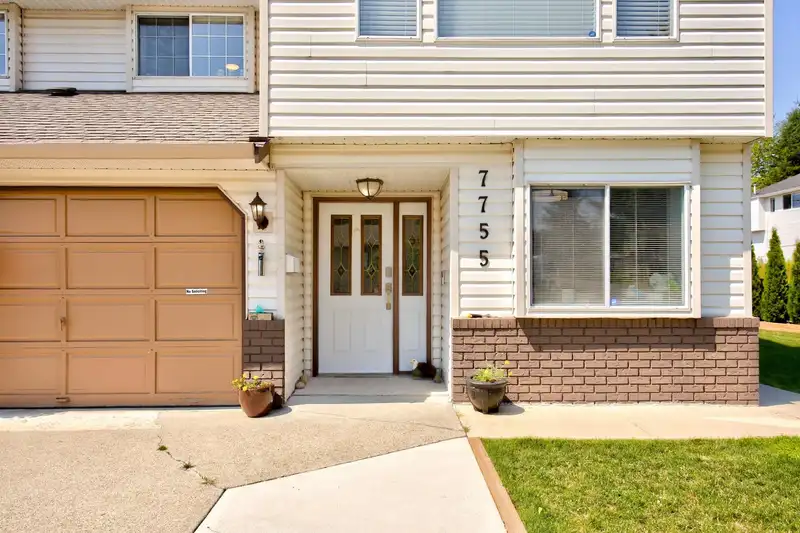
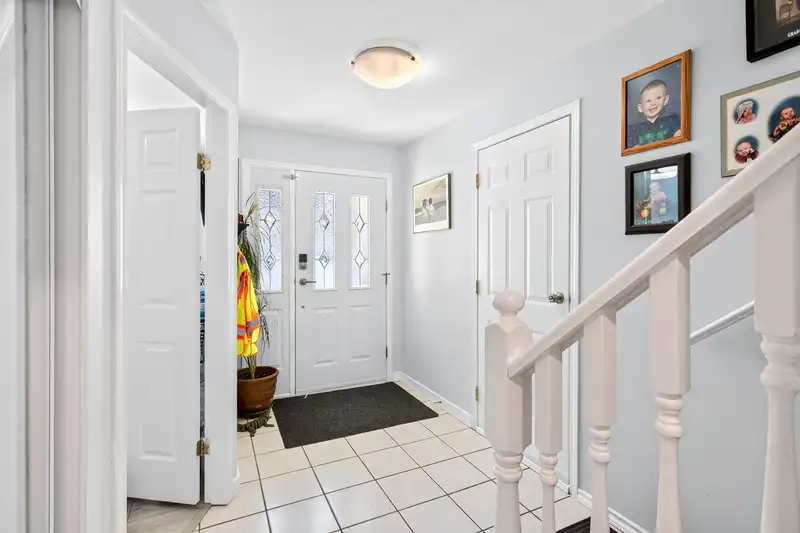
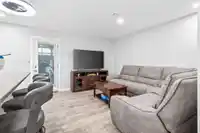
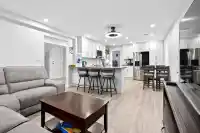
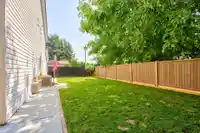
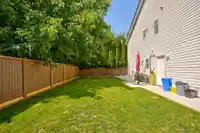
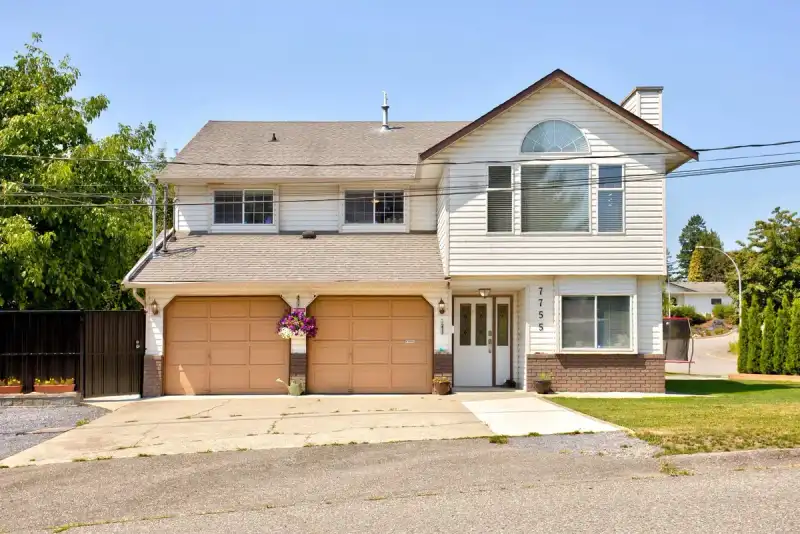
STOP THE CAR, THE RV, THE BOAT, THE TRUCK & ALL OF YOUR TOYS AS THIS ONE HAS PARKING FOR IT ALL & MORE! This tastefully renovated 6 bed, 3 bath home ticks all of the boxes & has everything the growing family could ever desire. A fully licensed suite for extra income or the in-laws, new pex plumbing throughout, Heated floors, Hot water on demand, A/C, an oversized & covered outdoor deck above along w/ a fully enclosed solarium with its own mini-split down below. New concrete walkways, fencing & landscaping will have you spending more time with the family & less time dealing with upkeep. Views of Mt. Baker from your living room along with a highly desirable location near schools, shopping, transit, parks & trails make this one is a must see to appreciate. Book your private showing today!
Features
Balcony
Private Yard
Additional Parking
Garage Double
RV Access/Parking
Front Access
Side Access
Concrete
Garage Door Opener
Shopping Nearby
Room measurements16 rooms▸
Dining RoomMain · 10'11 × 13'2
Living RoomMain · 14'5 × 15'3
KitchenMain · 9' × 9'4
Family RoomMain · 13' × 15'5
NookMain · 7'8 × 7'11
Primary BedroomMain · 15'11 × 16'10
BedroomMain · 10'1 × 11'
BedroomMain · 9'6 × 10'7
FoyerBsmt · 6'10 × 11'5
BedroomBsmt · 8'8 × 13'1
BedroomBsmt · 7' × 12'4
BedroomBsmt · 9'8 × 13'
LaundryBsmt · 8' × 11'4
KitchenBsmt · 12'11 × 13'3
Living RoomBsmt · 12' × 12'11
SolariumBsmt · 12'2 × 15'8
Floor plan
🔍 Tap to zoom
Pinch or scroll to zoom · drag to pan · double-tap to reset
Property Details
MLS NumberR3152586
Property TypeSingle Family Residence
Bedrooms6
Bathrooms3
Square Feet2,694
Lot Size5,823 sqft
Year Built1994
Parking Spaces2
HeatingForced Air, Natural Gas
Days on Market10
StatusActive
Listed ByRE/MAX Sabre Realty Group
School Catchment
ElementaryEcole Mission Central Elementary
SecondaryMission Senior Secondary
Neighbourhood
Highlighted area = this home's census tract (StatCan), the boundary the neighbourhood stats describe.
$800,000Median home value
$100,000Median household income
75.1%Owner-occupied
57.7%Single-detached homes
2.9Avg household size
38.8Median age
16.5%Bachelor's degree or higher (25-64)
55.6%Commute under 30 min
93.6%Drive to work
14.7%Foreign-born residents
4,823Neighbourhood population
Age
Under 1519.6%
15 to 6465.6%
65 and over14.8%
Household size
1 person19.6%
230.1%
319.3%
416.9%
5 or more14.2%
Language spoken at home
84% English mother tongue
Punjabi5.9%
English + other1.3%
German0.9%
French0.9%
Tagalog0.6%
Spanish0.6%
All others5.8%
Mother tongue, share of 4,760 residents.
How this pocket differs
fewer Punjabi speakers than Mission BC 5.9% vs 7.9%
Source: Statistics Canada, Census of Population, 2021. Reproduced and distributed on an "as is" basis with the permission of Statistics Canada.
Ped NaimiPersonal Real Estate Corp
Vinod BashirPersonal Real Estate Corp
Thinking of selling in Mission BC?
See what your home could be worth and how the local market is moving.

 1 / 40 photos