
 1 / 40 photos
About This Property
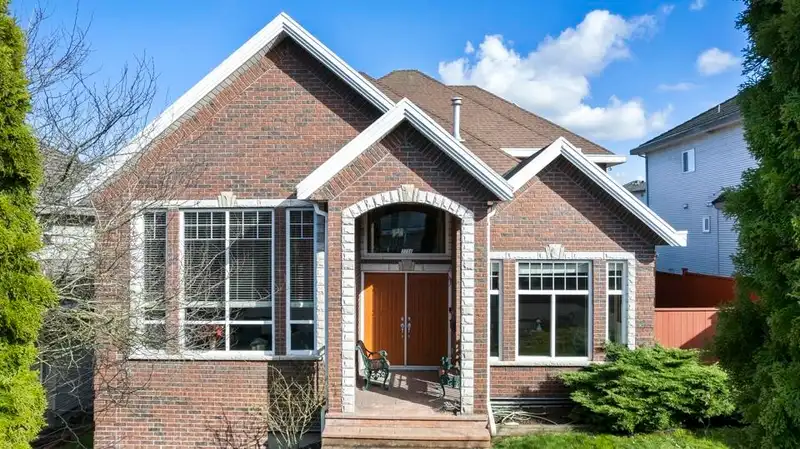
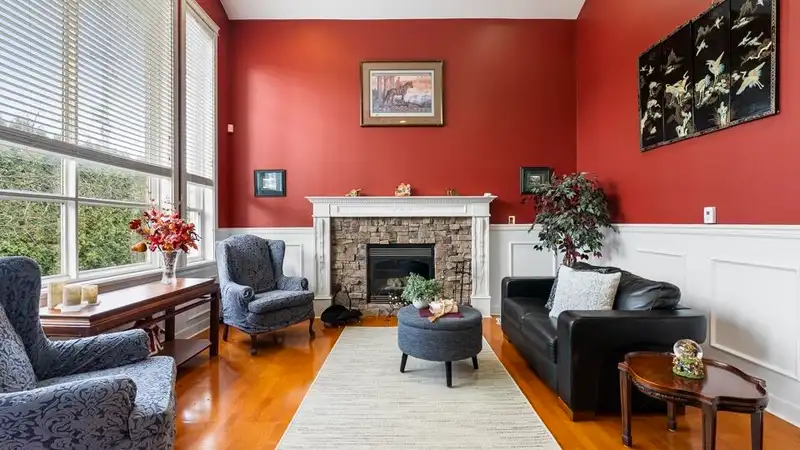
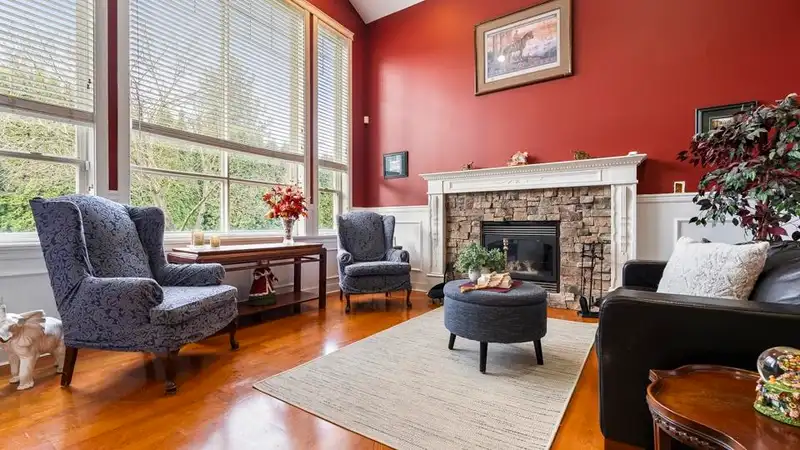
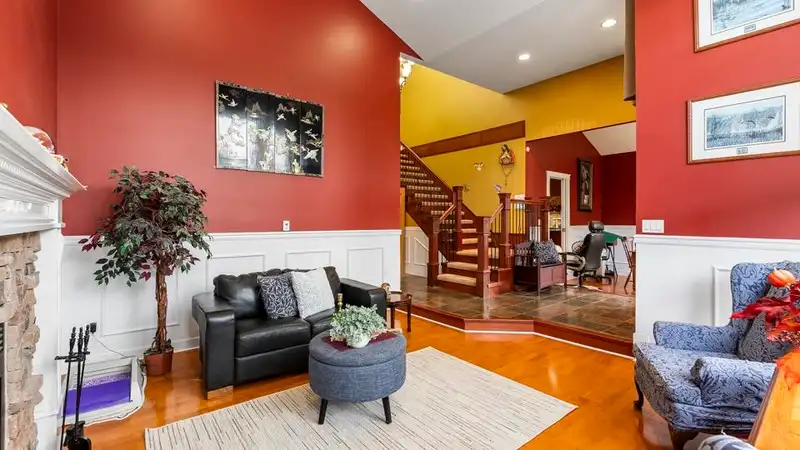
Magnificent custom-built 9BR 5BTH East Newton residence. French doors welcome you into a stately foyer separating an elegant living room w/ massive windows beneath vaulted ceilings & a formal dining area. Rich hardwood floors & slate tile draw you toward a chef-worthy kitchen featuring stainless steel appliances, cherry cabinets & granite counters overlooking a generous family room. Entertain on an expansive balcony or exercise your green thumb in the spacious backyard w/ convenient back lane accessible garage & driveway. Relax in naturally well-lit bedrooms w/ primary suite boasting a private balcony & spa-like ensuite. KEY FEATURES: 2 x 2BR Suites Below (Mortgage Helpers), Solar Panels (Save on Hydro), EV Charger Ready, Radiant Heating Throughout.
Features
Property Details
School Catchment


Thinking of selling in East Newton?
See what your home could be worth and how the local market is moving.
Location
Mortgage Calculator
Similar Listings Nearby
14498 78 AVENUE
14539 78 AVENUE
7608 144A STREET
14337 77 AVENUE
7930 144 STREET
7596 144 STREET
7718 145 STREET
7919 REDTAIL PLACE
7532 144A STREET
7869 143A STREET
7506 143C STREET
7595 143 STREET