
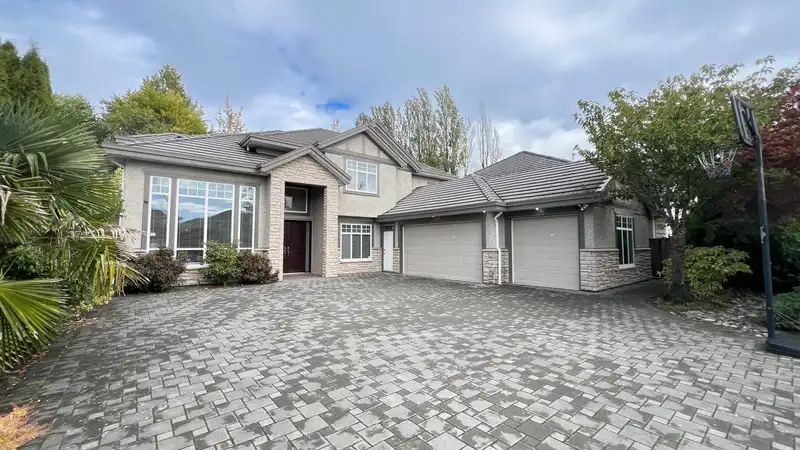
 1 / 39 photos
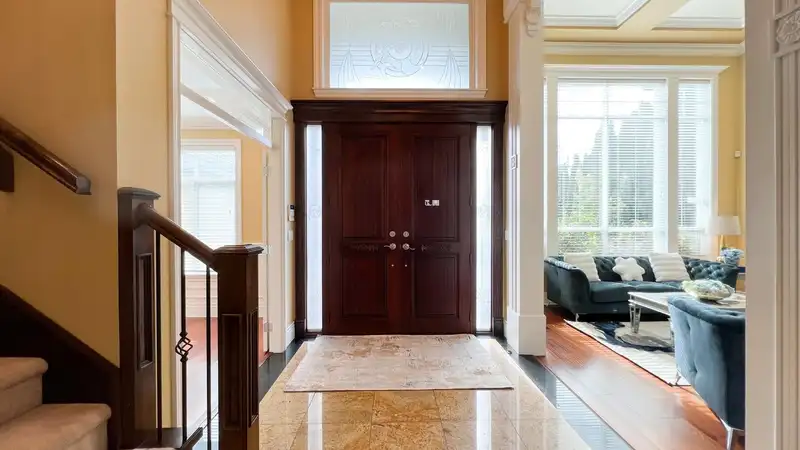
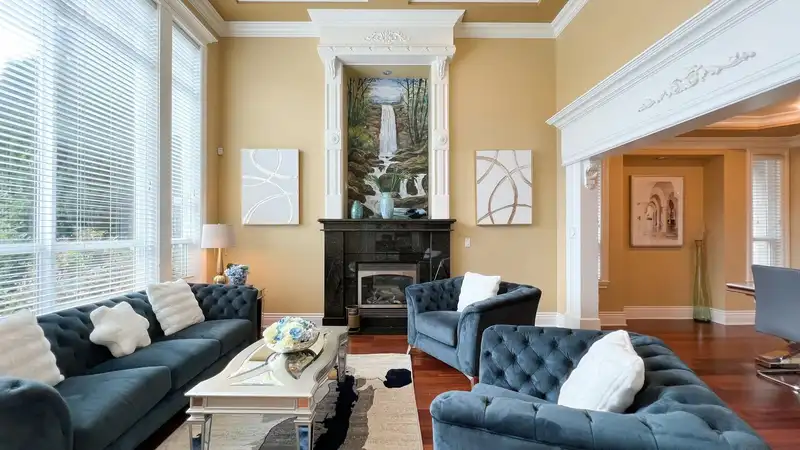
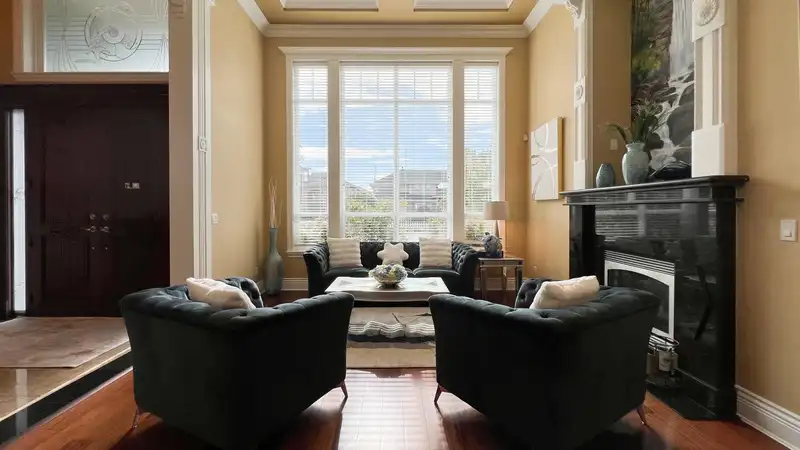
About This Property
Presenting an exceptional opportunity to acquire a distinguished South-facing custom-built home in the prestigious Broadmoor area. This home boasts 3,551 sqft of living space, featuring a main floor en-suite bedroom with a separate entrance, ideal for generating rental income, along with four generously proportioned en-suite bedrooms on the upper level. The open-concept floor plan encompasses a grand living room & family room, seamlessly leading to a gourmet kitchen equipped with high-end stainless steel appliances & a dedicated Wok kitchen. Unwind in your expansive private backyard, complete with a sundeck, while enjoying the comforts of A/C, hot water radiant heating. Top school catchment of Errington Elementary & Steveston-London Secondary. Open house on Nov. 16, from 2-4pm.
Features
Property Details
School Catchment


Thinking of selling in Broadmoor?
See what your home could be worth and how the local market is moving.
Location
Mortgage Calculator
Similar Listings Nearby
8831 FOSTER ROAD
9660 BATES ROAD
7600 BELAIR DRIVE
9911 BATES ROAD
8020 LUCAS ROAD
8140 ROBINSON ROAD
7928 SUNNYHOLME CRESCENT
8340 NO. 3 ROAD
7751 SUNNYHOLME CRESCENT
7411 LUCAS ROAD
8140 LUCAS ROAD
8111 LUCAS ROAD