
 1 / 19 photos

About This Property
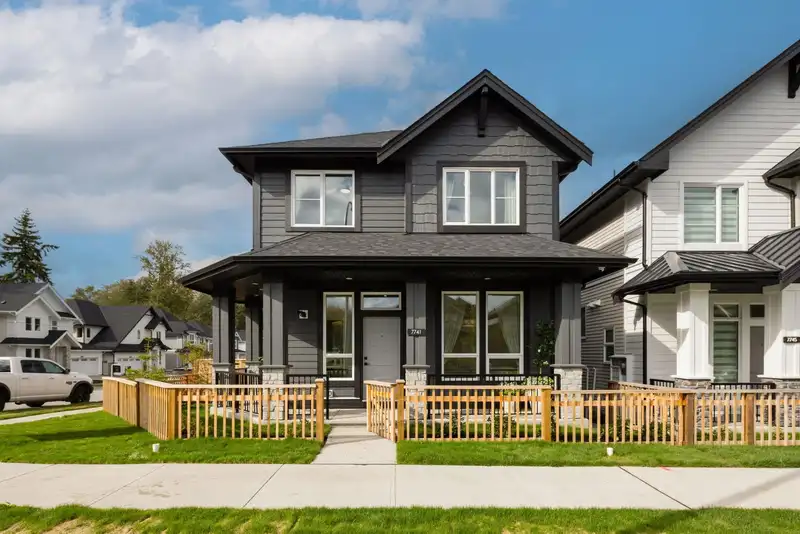
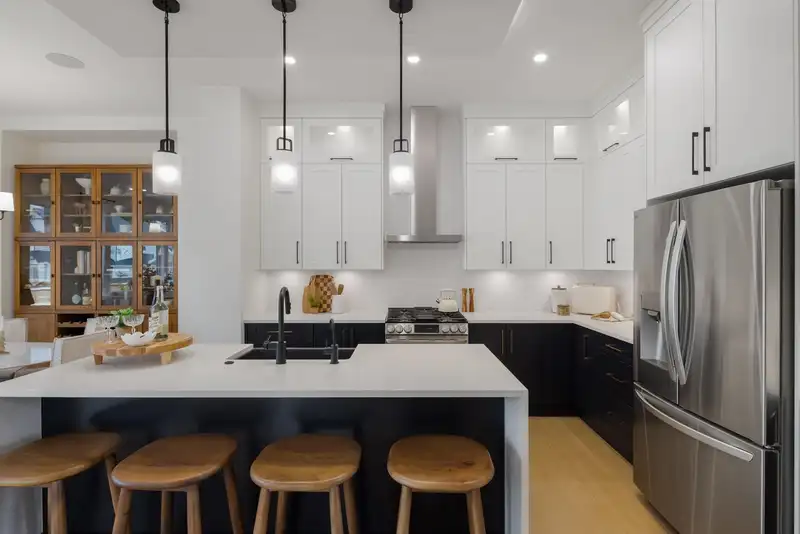
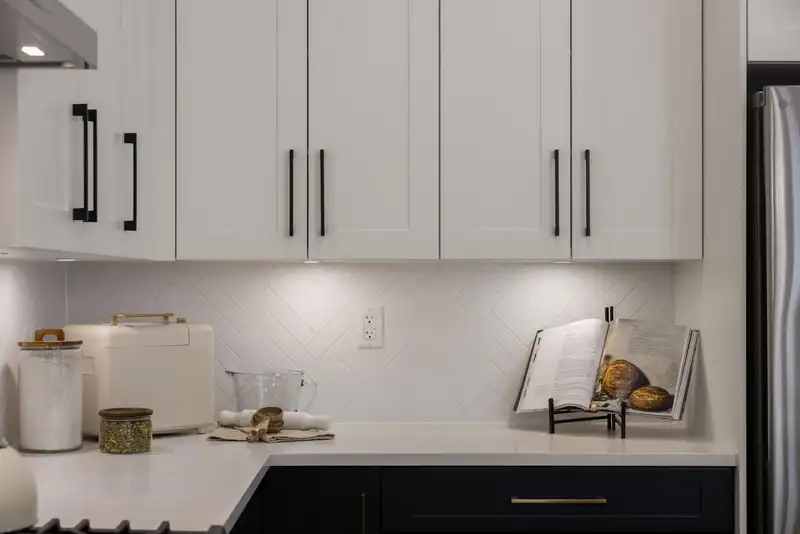
Welcome to Brighton North by Foxridge Homes. This 5 bedroom Hillcrest plan features a bright open concept main floor with flex room, spacious living and dining areas, and a gourmet kitchen with stainless steel appliances and waterfall island, ideal for entertaining. Upstairs offers 3 generous bedrooms and 2 full bathrooms. The fully finished 2 -bedroom legal basement suite includes stainless steel appliances and provides excellent mortgage helper potential. Additional features include a heat punp, engineered hardwood on the main level, and a private fenced backyard. Steps to parks, walking distance to RE Mountain Secondary and Donna Gabriel Robins Elementary, and minutes to Willoughby Town Centre and Langley Events Centre.
Property Details
School Catchment


Thinking of selling in Willoughby Heights?
See what your home could be worth and how the local market is moving.
Location
Mortgage Calculator
Similar Listings Nearby
20343 76B AVENUE
20453 78A AVENUE
4047 204B STREET
20529 76A AVENUE
20541 77B AVENUE
7527 205 STREET
7519 205 STREET
7515 205 STREET
20540 76 AVENUE
7534 205A STREET
20657 76 AVENUE
20661 76 AVENUE